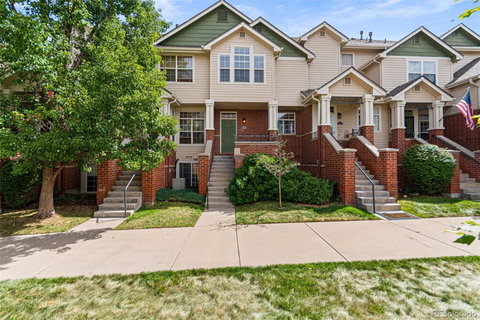
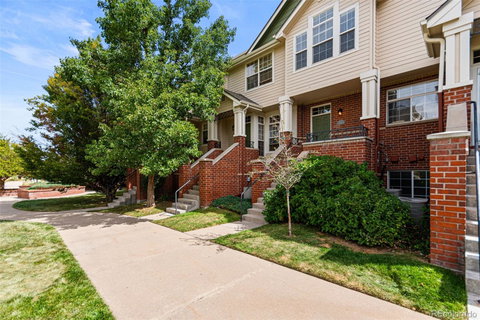
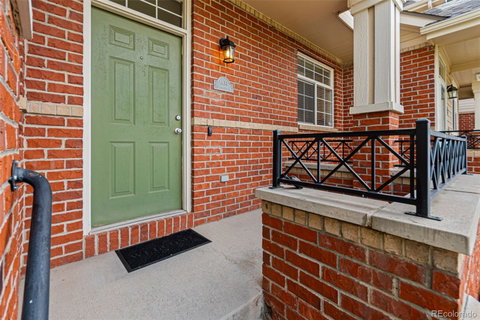
WELCOME HOME!!! SPACE, STYLE & AMENITIES. Step inside this beautifully spacious three bedroom three bathroom townhouse offering an impressive 2000+ ft.² of finish living space. Upon entering you’re greeted by a large open kitchen and living room. The eat-in kitchen has space for a dining room table as well as barstools for extra seating. Continuing upstairs, you will find a bedroom with a private bathroom as well as a reading nook/library. Also upstairs is a large master retreat with French doors and a five piece bath and walk-in closet. The fully finished basement completes this home offering a third bedroom, full bathroom, large laundry room, and storage. Other features of this home are: wood floors, new carpet, paint touchups throughout, updated light fixtures, ceiling fans and central air-conditioning. This townhome also offers a private two car garage which offers everyday convenience as well as additional storage. Nestled in a family friendly, low maintenance community with a swimming pool, hot tub clubhouse, gym and a dog run. Minutes to public transit, shopping, dining, and entertainment. This is more than a townhouse-it’s a place to live relax, entertain, and enjoy the lifestyle you’ve been looking for. Come see for yourself. https://lavish-real-estate-photography.aryeo.com/videos/01a08384-4424-72fb-8d1c-c906e17bbd2b
Description
WELCOME HOME!!! SPACE, STYLE & AMENITIES. Step inside this beautifully spacious three bedroom three bathroom townhouse offering an impressive 2000+ ft.² of finish living space. Upon entering you’re greeted by a large open kitchen and living room. The eat-in kitchen has space for a dining room table as well as barstools for extra seating. Continuing upstairs, you will find a bedroom with a private bathroom as well as a reading nook/library. Also upstairs is a large master retreat with French doors and a five piece bath and walk-in closet. The fully finished basement completes this home offering a third bedroom, full bathroom, large laundry room, and storage. Other features of this home are: wood floors, new carpet, paint touchups throughout, updated light fixtures, ceiling fans and central air-conditioning. This townhome also offers a private two car garage which offers everyday convenience as well as additional storage. Nestled in a family friendly, low maintenance community with a swimming pool, hot tub clubhouse, gym and a dog run. Minutes to public transit, shopping, dining, and entertainment. This is more than a townhouse-it’s a place to live relax, entertain, and enjoy the lifestyle you’ve been looking for. Come see for yourself. https://lavish-real-estate-photography.aryeo.com/videos/01a08384-4424-72fb-8d1c-c906e17bbd2b
WELCOME HOME!!! SPACE, STYLE & AMENITIES. Step inside this beautifully spacious three bedroom three bathroom townhouse offering an impressive 2000+ ft.² of finish living space. Upon entering you’re greeted by a large open kitchen and living room. The eat-in kitchen has space for a dining room table as well as barstools for extra seating. Continuing upstairs, you will find a bedroom with a private bathroom as well as a reading nook/library. Also upstairs is a large master retreat with French doors and a five piece bath and walk-in closet. The fully finished basement completes this home offering a third bedroom, full bathroom, large laundry room, and storage. Other features of this home are: wood floors, new carpet, paint touchups throughout, updated light fixtures, ceiling fans and central air-conditioning. This townhome also offers a private two car garage which offers everyday convenience as well as additional storage. Nestled in a family friendly, low maintenance community with a swimming pool, hot tub clubhouse, gym and a dog run. Minutes to public transit, shopping, dining, and entertainment. This is more than a townhouse-it’s a place to live relax, entertain, and enjoy the lifestyle you’ve been looking for. Come see for yourself. https://lavish-real-estate-photography.aryeo.com/videos/01a08384-4424-72fb-8d1c-c906e17bbd2b
Description
WELCOME HOME!!! SPACE, STYLE & AMENITIES. Step inside this beautifully spacious three bedroom three bathroom townhouse offering an impressive 2000+ ft.² of finish living space. Upon entering you’re greeted by a large open kitchen and living room. The eat-in kitchen has space for a dining room table as well as barstools for extra seating. Continuing upstairs, you will find a bedroom with a private bathroom as well as a reading nook/library. Also upstairs is a large master retreat with French doors and a five piece bath and walk-in closet. The fully finished basement completes this home offering a third bedroom, full bathroom, large laundry room, and storage. Other features of this home are: wood floors, new carpet, paint touchups throughout, updated light fixtures, ceiling fans and central air-conditioning. This townhome also offers a private two car garage which offers everyday convenience as well as additional storage. Nestled in a family friendly, low maintenance community with a swimming pool, hot tub clubhouse, gym and a dog run. Minutes to public transit, shopping, dining, and entertainment. This is more than a townhouse-it’s a place to live relax, entertain, and enjoy the lifestyle you’ve been looking for. Come see for yourself. https://lavish-real-estate-photography.aryeo.com/videos/01a08384-4424-72fb-8d1c-c906e17bbd2b
HelloCondo Is The #1 Condo Search Platform And Real Estate Recommendation Engine. Search, Find And Buy The Perfect Condo And Get Matched With The Best Agents. Finding A Condo Has Never Been So Easy.