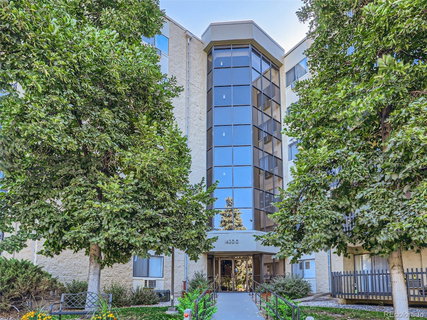
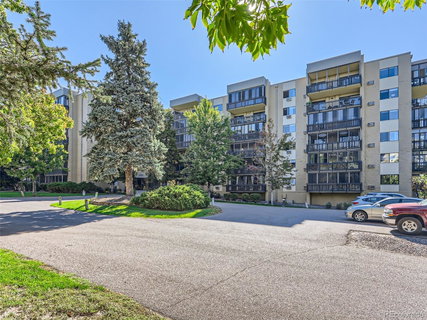
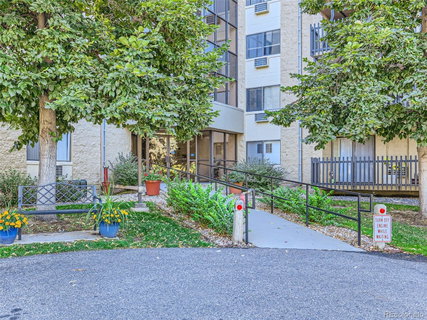
Enjoy an experience of a Lifestyle! Settle into 1560 sq. ft. of well-designed living space during this Holiday Season. Located in the well-established Heather Gardens’ Senior Living Community, this Beautiful home showcases many attractive fixtures, flooring, finishes & features integrated throughout and is worthy of your immediate attention. Incorporated in this 55+ Active Adult Community is a Golf Course, an on-site Restaurant, a Clubhouse, Sports and Recreation, Clubs and Classes plus many more great amenities and activities. 2 bdrms, 2 baths and Multi-living spaces to Entertain, Home Office or whatever you envision for your home – there is generous space readily adaptable to your Household needs. Starting at the Entryway, you welcome the ambiance of openness & stylishness, plus benefit from the abundance of natural sunlight. A highly desired Laundry Room with storage cabinetry is conveniently located inside this unit. The open kitchen is the gathering place for informal dining & serving needs. Living and Dining areas provide the connection for the more contemporary space and easy environment for endless hours of casual conversation, leisure time or entertaining. Floor to Ceiling Book shelving creates the perfect backdrop for a cozy designated reading nook. The Primary Bedroom features a unique, blended walk-in closet & Primary Bath enclosure. A Secondary Bedroom and Bath comfortably accommodates your guests. The enclosed Lanai offers the convenience of Outdoor Living Space. From dusk to dawn, Capture views of wildlife or the beauty of starry nights. Exclusive use of additional building & cowboy storage and underbuilding parking space. Come “Buy” and experience what this incredible home has to offer. Accessible to Light Rail Station, Public Transportation & Highway for commutes around the city. Make the most of Greenbelts, Walking/Bike paths, Parks, Shopping & Restaurants in and surrounding Heather Gardens just waiting for you to explore.
Description
Enjoy an experience of a Lifestyle! Settle into 1560 sq. ft. of well-designed living space during this Holiday Season. Located in the well-established Heather Gardens’ Senior Living Community, this Beautiful home showcases many attractive fixtures, flooring, finishes & features integrated throughout and is worthy of your immediate attention. Incorporated in this 55+ Active Adult Community is a Golf Course, an on-site Restaurant, a Clubhouse, Sports and Recreation, Clubs and Classes plus many more great amenities and activities. 2 bdrms, 2 baths and Multi-living spaces to Entertain, Home Office or whatever you envision for your home – there is generous space readily adaptable to your Household needs. Starting at the Entryway, you welcome the ambiance of openness & stylishness, plus benefit from the abundance of natural sunlight. A highly desired Laundry Room with storage cabinetry is conveniently located inside this unit. The open kitchen is the gathering place for informal dining & serving needs. Living and Dining areas provide the connection for the more contemporary space and easy environment for endless hours of casual conversation, leisure time or entertaining. Floor to Ceiling Book shelving creates the perfect backdrop for a cozy designated reading nook. The Primary Bedroom features a unique, blended walk-in closet & Primary Bath enclosure. A Secondary Bedroom and Bath comfortably accommodates your guests. The enclosed Lanai offers the convenience of Outdoor Living Space. From dusk to dawn, Capture views of wildlife or the beauty of starry nights. Exclusive use of additional building & cowboy storage and underbuilding parking space. Come “Buy” and experience what this incredible home has to offer. Accessible to Light Rail Station, Public Transportation & Highway for commutes around the city. Make the most of Greenbelts, Walking/Bike paths, Parks, Shopping & Restaurants in and surrounding Heather Gardens just waiting for you to explore.
Enjoy an experience of a Lifestyle! Settle into 1560 sq. ft. of well-designed living space during this Holiday Season. Located in the well-established Heather Gardens’ Senior Living Community, this Beautiful home showcases many attractive fixtures, flooring, finishes & features integrated throughout and is worthy of your immediate attention. Incorporated in this 55+ Active Adult Community is a Golf Course, an on-site Restaurant, a Clubhouse, Sports and Recreation, Clubs and Classes plus many more great amenities and activities. 2 bdrms, 2 baths and Multi-living spaces to Entertain, Home Office or whatever you envision for your home – there is generous space readily adaptable to your Household needs. Starting at the Entryway, you welcome the ambiance of openness & stylishness, plus benefit from the abundance of natural sunlight. A highly desired Laundry Room with storage cabinetry is conveniently located inside this unit. The open kitchen is the gathering place for informal dining & serving needs. Living and Dining areas provide the connection for the more contemporary space and easy environment for endless hours of casual conversation, leisure time or entertaining. Floor to Ceiling Book shelving creates the perfect backdrop for a cozy designated reading nook. The Primary Bedroom features a unique, blended walk-in closet & Primary Bath enclosure. A Secondary Bedroom and Bath comfortably accommodates your guests. The enclosed Lanai offers the convenience of Outdoor Living Space. From dusk to dawn, Capture views of wildlife or the beauty of starry nights. Exclusive use of additional building & cowboy storage and underbuilding parking space. Come “Buy” and experience what this incredible home has to offer. Accessible to Light Rail Station, Public Transportation & Highway for commutes around the city. Make the most of Greenbelts, Walking/Bike paths, Parks, Shopping & Restaurants in and surrounding Heather Gardens just waiting for you to explore.
Description
Enjoy an experience of a Lifestyle! Settle into 1560 sq. ft. of well-designed living space during this Holiday Season. Located in the well-established Heather Gardens’ Senior Living Community, this Beautiful home showcases many attractive fixtures, flooring, finishes & features integrated throughout and is worthy of your immediate attention. Incorporated in this 55+ Active Adult Community is a Golf Course, an on-site Restaurant, a Clubhouse, Sports and Recreation, Clubs and Classes plus many more great amenities and activities. 2 bdrms, 2 baths and Multi-living spaces to Entertain, Home Office or whatever you envision for your home – there is generous space readily adaptable to your Household needs. Starting at the Entryway, you welcome the ambiance of openness & stylishness, plus benefit from the abundance of natural sunlight. A highly desired Laundry Room with storage cabinetry is conveniently located inside this unit. The open kitchen is the gathering place for informal dining & serving needs. Living and Dining areas provide the connection for the more contemporary space and easy environment for endless hours of casual conversation, leisure time or entertaining. Floor to Ceiling Book shelving creates the perfect backdrop for a cozy designated reading nook. The Primary Bedroom features a unique, blended walk-in closet & Primary Bath enclosure. A Secondary Bedroom and Bath comfortably accommodates your guests. The enclosed Lanai offers the convenience of Outdoor Living Space. From dusk to dawn, Capture views of wildlife or the beauty of starry nights. Exclusive use of additional building & cowboy storage and underbuilding parking space. Come “Buy” and experience what this incredible home has to offer. Accessible to Light Rail Station, Public Transportation & Highway for commutes around the city. Make the most of Greenbelts, Walking/Bike paths, Parks, Shopping & Restaurants in and surrounding Heather Gardens just waiting for you to explore.
HelloCondo Is The #1 Condo Search Platform And Real Estate Recommendation Engine. Search, Find And Buy The Perfect Condo And Get Matched With The Best Agents. Finding A Condo Has Never Been So Easy.