Listed: $ 435,000 (Sold on: Nov 21, 2024) Days on Market:173
14258 E Quinn Circle, Aurora, CO 80015
BEDS
3
BATHS
3
PARKING
2
SQFT
1305
Description
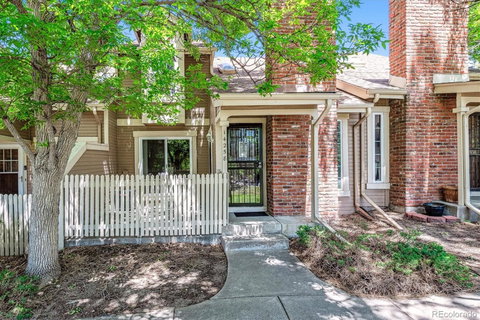
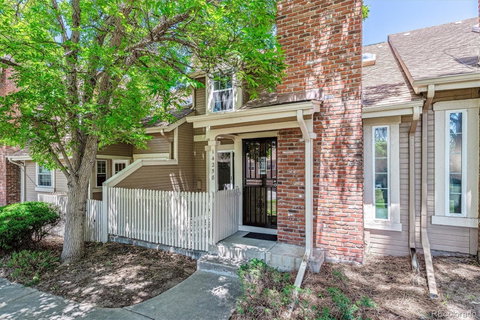
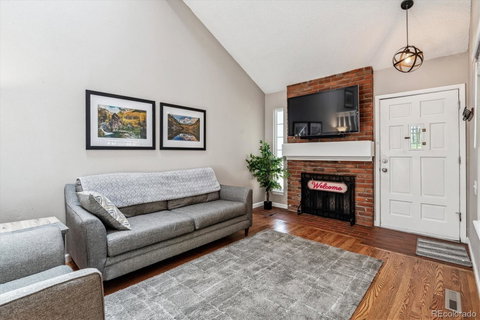
Are you looking for a townhome with a two-car attached garage and a basement? This is the one, and it's been meticulously cared for, and beautifully updated! It’s also located in prestigious Cherry Creek school District and only minutes from Cherry Creek State Park and reservoir offering walking paths, a dog park, horse riding, camping, and boating. The family room features a spacious layout with high ceilings and expansive wood floors (2019) and a fireplace to cozy up on those chilly evenings! This gourmet kitchen (remodeled in 2019) features beautiful white shaker cabinets, exquisite granite countertops, a double sink, and state-of-the-art stainless-steel appliances. There is a very generous size dining area that can fit a large table perfect for entertaining. The upper level boasts two spacious spare bedrooms, one with a walk-in closet, and an updated spare bathroom with a new vanity and custom tile shower/tub (2019). The primary suite features vaulted ceilings with a skylight and blackout shades (2023), an en-suite bathroom with double sinks, new fixtures, custom tile shower, and ample closet space fitted with cedar flooring (2019). The unfinished basement, pre-plumbed for a bathroom, offers a blank canvas for your creativity and has plenty of room to add a 2nd family room, and 4th bedroom. New utility sink installed! Other notable features include: nice neutral interior paint (2019), upgraded carpet (2019), AC, newer roof (2019) with class 4 shingles, NEW windows and sliding door (2021), front security/storm door (2021), 200 amp electrical panel (2021), and additional attic insulation (2020). It has a convenient attached finished two car garage! Relax on the large patio and BBQ this summer! The community is well cared for and the exteriors were recently painted in 2022. The townhome faces a beautiful open space and you are just a short walk to the community pool and clubhouse. Its minutes to Parker Road, 225, and the 9 Mile RTD light rail station.
Listed: $ 435,000 (Sold on: Nov 21, 2024) Days on Market:173
14258 E Quinn Circle, Aurora, CO 80015
BEDS
3
BATHS
3
PARKING
2
SQFT
1,305
Description
Are you looking for a townhome with a two-car attached garage and a basement? This is the one, and it's been meticulously cared for, and beautifully updated! It’s also located in prestigious Cherry Creek school District and only minutes from Cherry Creek State Park and reservoir offering walking paths, a dog park, horse riding, camping, and boating. The family room features a spacious layout with high ceilings and expansive wood floors (2019) and a fireplace to cozy up on those chilly evenings! This gourmet kitchen (remodeled in 2019) features beautiful white shaker cabinets, exquisite granite countertops, a double sink, and state-of-the-art stainless-steel appliances. There is a very generous size dining area that can fit a large table perfect for entertaining. The upper level boasts two spacious spare bedrooms, one with a walk-in closet, and an updated spare bathroom with a new vanity and custom tile shower/tub (2019). The primary suite features vaulted ceilings with a skylight and blackout shades (2023), an en-suite bathroom with double sinks, new fixtures, custom tile shower, and ample closet space fitted with cedar flooring (2019). The unfinished basement, pre-plumbed for a bathroom, offers a blank canvas for your creativity and has plenty of room to add a 2nd family room, and 4th bedroom. New utility sink installed! Other notable features include: nice neutral interior paint (2019), upgraded carpet (2019), AC, newer roof (2019) with class 4 shingles, NEW windows and sliding door (2021), front security/storm door (2021), 200 amp electrical panel (2021), and additional attic insulation (2020). It has a convenient attached finished two car garage! Relax on the large patio and BBQ this summer! The community is well cared for and the exteriors were recently painted in 2022. The townhome faces a beautiful open space and you are just a short walk to the community pool and clubhouse. Its minutes to Parker Road, 225, and the 9 Mile RTD light rail station.
HelloCondo Is The #1 Condo Search Platform And Real Estate Recommendation Engine. Search, Find And Buy The Perfect Condo And Get Matched With The Best Agents. Finding A Condo Has Never Been So Easy.