Listed: $ 445,000 (Sold on: Oct 1, 2024) Days on Market:106
2B- 14231 E Napa Place, Aurora, CO 80014
BEDS
3
BATHS
3
PARKING
1
SQFT
1584
Description
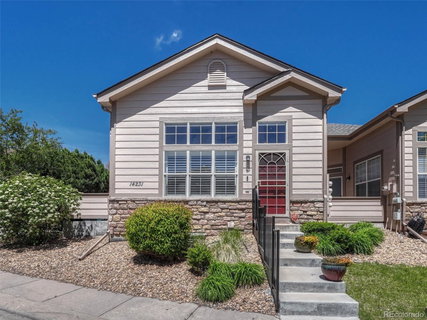
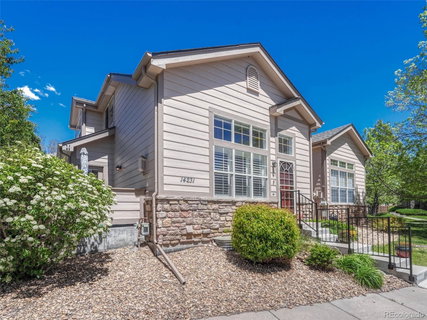
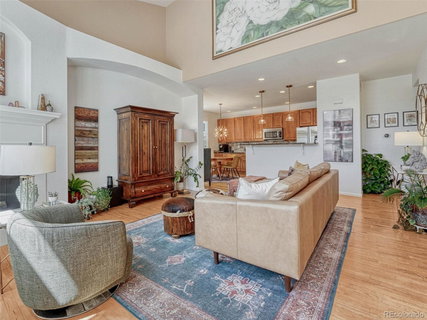
Sun-drenched hardwoods and soaring ceilings create a spectacular setting to call home from this 3br/2.5ba/1car Hidden Valley townhome in Aurora. Minutes to Meadow Hills Golf Course, Cherry Creek State Park and off-leash dog park, this beautiful 1584 square foot corner unit home sits across the street from Carson Park and has an unfinished basement. On-trend gold fixtures, gorgeous linen shades with blackout and light filtering layers, and contemporary ceiling fans add style to this home. Classic granite counters and stylish backsplash, wood cabinetry, and sleek Samsung appliances offer beautiful functionality in the kitchen. The main floor layout has 2-story high ceilings with decorating ledges and plenty of wall space. Oversized windows with plantation shutters on the main floor allow natural light control and privacy. A gas fireplace adds warmth and charm in the cold months, and a private balcony off the eating nook has space for a grill and entertaining space. Pull-out shelves, a pantry, and access to the 1-car garage is handy. The bar height counter offers additional dining space and conceals kitchen projects. The half bath down the hall is convenient. Luxurious wool carpeting leads upstairs to 2 bedrooms, both enjoying views of Carson Park. A full bath is nearby with granite counters, tile flooring and a shower/tub. The spacious master suite has views of the nearby park. An attached 5-piece bathroom has tile flooring, a soaking tub, dual granite topped vanity, shower and toilet area. The walk-in closet is spacious. A video doorbell and alarm system add technical features. Increase value by finishing the tidy unfinished basement for more living space or keep as a storage area. With access to Parker Road, 225, and I-25, travel to downtown, DIA, DTC and Metro Denver is easy from this convenient and gorgeous townhome.
Listed: $ 445,000 (Sold on: Oct 1, 2024) Days on Market:106
2B -
14231 E Napa Place #2B, Aurora, CO 80014
BEDS
3
BATHS
3
PARKING
1
SQFT
1,584
Description
Sun-drenched hardwoods and soaring ceilings create a spectacular setting to call home from this 3br/2.5ba/1car Hidden Valley townhome in Aurora. Minutes to Meadow Hills Golf Course, Cherry Creek State Park and off-leash dog park, this beautiful 1584 square foot corner unit home sits across the street from Carson Park and has an unfinished basement. On-trend gold fixtures, gorgeous linen shades with blackout and light filtering layers, and contemporary ceiling fans add style to this home. Classic granite counters and stylish backsplash, wood cabinetry, and sleek Samsung appliances offer beautiful functionality in the kitchen. The main floor layout has 2-story high ceilings with decorating ledges and plenty of wall space. Oversized windows with plantation shutters on the main floor allow natural light control and privacy. A gas fireplace adds warmth and charm in the cold months, and a private balcony off the eating nook has space for a grill and entertaining space. Pull-out shelves, a pantry, and access to the 1-car garage is handy. The bar height counter offers additional dining space and conceals kitchen projects. The half bath down the hall is convenient. Luxurious wool carpeting leads upstairs to 2 bedrooms, both enjoying views of Carson Park. A full bath is nearby with granite counters, tile flooring and a shower/tub. The spacious master suite has views of the nearby park. An attached 5-piece bathroom has tile flooring, a soaking tub, dual granite topped vanity, shower and toilet area. The walk-in closet is spacious. A video doorbell and alarm system add technical features. Increase value by finishing the tidy unfinished basement for more living space or keep as a storage area. With access to Parker Road, 225, and I-25, travel to downtown, DIA, DTC and Metro Denver is easy from this convenient and gorgeous townhome.
HelloCondo Is The #1 Condo Search Platform And Real Estate Recommendation Engine. Search, Find And Buy The Perfect Condo And Get Matched With The Best Agents. Finding A Condo Has Never Been So Easy.