Listed: $ 439,900 (Sold on: May 3, 2024) Days on Market:34
14184 E Quinn Circle, Aurora, CO 80015
BEDS
3
BATHS
3
PARKING
2
SQFT
1684
Description
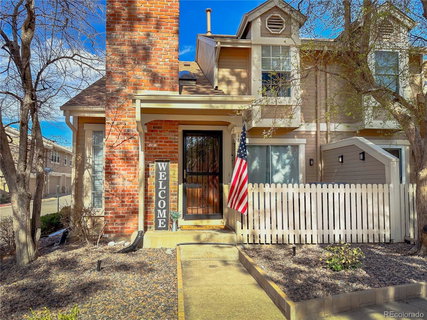
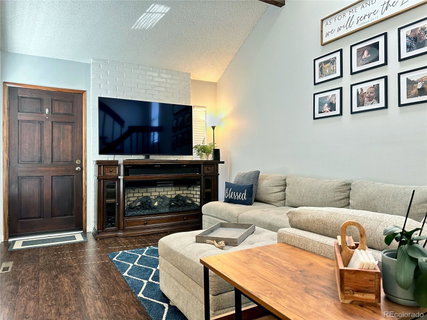
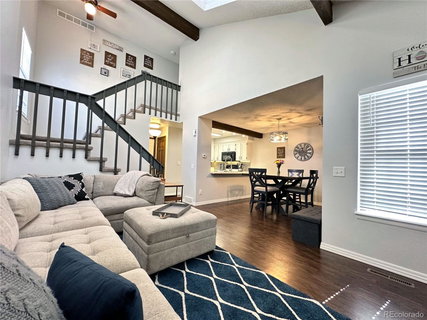
Showings begin Monday, April 1st - No foolin! This thoughtfully updated 3 bedroom, 3 bathroom, 2 car garage townhome in the wonderful enclave of Quincy Hill is ready for you to fall in love. Located in Cherry Creek School District, Quincy Hill is just a short drive from Cherry Creek Reservoir, State Park and Dog Park. This end unit has been updated to provide convenience and a modern ambience. The open concept main floor features vaulted ceilings and dual skylights, which provide plenty of natural light. The upper level of this "Franklin" floorplan traditionally includes 3 bedrooms, but the primary bedroom has been expanded into one of the bedrooms to create an enormous suite, or attached office/flex space. The primary bathroom has been tastefully updated including new flooring, vanity, and lighting. The large secondary bedroom is adjacent to another updated full bathroom, hidden by the beautiful hallway barn door. The basement hardly feels like a basement, as it has been finished to feel like an extension of the home. It offers a third large bedroom and large 3/4 bathroom. Finally, no laundry closet here... Instead, a beautiful laundry room complete with utility sink, cabinets and ample counter space. As summer approaches, the community pool offers a great place to relax and cool down, or catch some rays. This townhome offers so much function that is often reserved for a detached home. Be sure to preview the video walkthrough on this beautiful property and don't be second in line to see this stunner!
Listed: $ 439,900 (Sold on: May 3, 2024) Days on Market:34
14184 E Quinn Circle, Aurora, CO 80015
BEDS
3
BATHS
3
PARKING
2
SQFT
1,684
Description
Showings begin Monday, April 1st - No foolin! This thoughtfully updated 3 bedroom, 3 bathroom, 2 car garage townhome in the wonderful enclave of Quincy Hill is ready for you to fall in love. Located in Cherry Creek School District, Quincy Hill is just a short drive from Cherry Creek Reservoir, State Park and Dog Park. This end unit has been updated to provide convenience and a modern ambience. The open concept main floor features vaulted ceilings and dual skylights, which provide plenty of natural light. The upper level of this "Franklin" floorplan traditionally includes 3 bedrooms, but the primary bedroom has been expanded into one of the bedrooms to create an enormous suite, or attached office/flex space. The primary bathroom has been tastefully updated including new flooring, vanity, and lighting. The large secondary bedroom is adjacent to another updated full bathroom, hidden by the beautiful hallway barn door. The basement hardly feels like a basement, as it has been finished to feel like an extension of the home. It offers a third large bedroom and large 3/4 bathroom. Finally, no laundry closet here... Instead, a beautiful laundry room complete with utility sink, cabinets and ample counter space. As summer approaches, the community pool offers a great place to relax and cool down, or catch some rays. This townhome offers so much function that is often reserved for a detached home. Be sure to preview the video walkthrough on this beautiful property and don't be second in line to see this stunner!
HelloCondo Is The #1 Condo Search Platform And Real Estate Recommendation Engine. Search, Find And Buy The Perfect Condo And Get Matched With The Best Agents. Finding A Condo Has Never Been So Easy.