Listed: $ 415,000 (Sold on: Sep 23, 2024) Days on Market:58
14179 E Warren Place, Aurora, CO 80014
BEDS
2
BATHS
3
PARKING
2
SQFT
2028
Description
Welcome to this beautiful townhome in a desirable community, where comfort meets convenience. This 2-bedroom, 3-bathroom home is perfect for modern living, featuring thoughtful updates and ample space throughout.
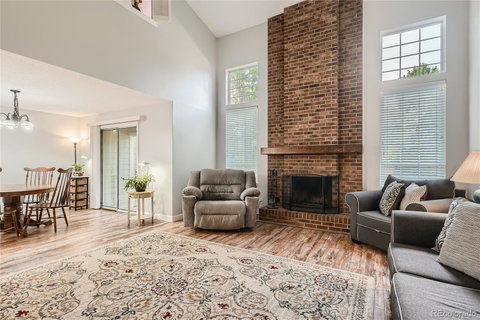
As you enter, you'll be greeted by the warm and inviting main floor, which boasts updated flooring in the living and dining areas. The spacious living room is adorned with a wood-burning fireplace, ideal for cozy winter evenings, and large windows that fill the space with natural light. The kitchen, complete with tile flooring and counters, offers plenty of space for cooking and entertaining. It also provides direct access to the back patio, a perfect spot for everyday relaxing.
Upstairs, you'll find two generously sized bedrooms with newer carpet, offering a comfortable retreat at the end of the day. The Jack and Jill full bathroom is conveniently situated between the bedrooms, providing easy access and privacy.
The fully finished basement adds even more living space, featuring a versatile family room and bonus room as an optional non-conforming third bedroom, office or home gym. The ¾ bathroom and spacious laundry room, complete with an included washer and dryer, add to the functionality of this level.
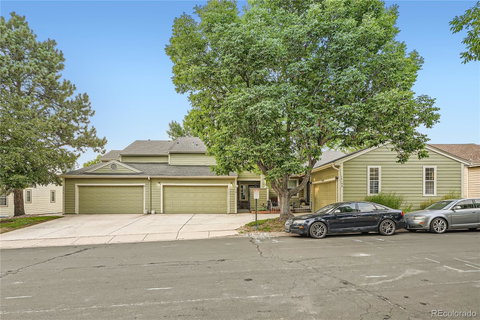
Additional highlights of this home include a 2-car garage with included shelving and cabinets, providing ample storage space. The community is low maintenance, with the HOA taking care of exterior upkeep, including landscaping and snow removal.
Conveniently located near the Iliff light-rail station, Buckley Space Force Base, and a variety of shops and restaurants, including the Aurora Town Center, this townhome offers both accessibility and charm. Whether you're enjoying the comforts of the wood-burning fireplace on a cold day or taking advantage of the nearby amenities, this home is designed to meet all your needs. Don't miss the opportunity to make this delightful townhome your own!
Listed: $ 415,000 (Sold on: Sep 23, 2024) Days on Market:58
14179 E Warren Place, Aurora, CO 80014
BEDS
2
BATHS
3
PARKING
2
SQFT
2,028
Description
Welcome to this beautiful townhome in a desirable community, where comfort meets convenience. This 2-bedroom, 3-bathroom home is perfect for modern living, featuring thoughtful updates and ample space throughout.
As you enter, you'll be greeted by the warm and inviting main floor, which boasts updated flooring in the living and dining areas. The spacious living room is adorned with a wood-burning fireplace, ideal for cozy winter evenings, and large windows that fill the space with natural light. The kitchen, complete with tile flooring and counters, offers plenty of space for cooking and entertaining. It also provides direct access to the back patio, a perfect spot for everyday relaxing.
Upstairs, you'll find two generously sized bedrooms with newer carpet, offering a comfortable retreat at the end of the day. The Jack and Jill full bathroom is conveniently situated between the bedrooms, providing easy access and privacy.
The fully finished basement adds even more living space, featuring a versatile family room and bonus room as an optional non-conforming third bedroom, office or home gym. The ¾ bathroom and spacious laundry room, complete with an included washer and dryer, add to the functionality of this level.
Additional highlights of this home include a 2-car garage with included shelving and cabinets, providing ample storage space. The community is low maintenance, with the HOA taking care of exterior upkeep, including landscaping and snow removal.
Conveniently located near the Iliff light-rail station, Buckley Space Force Base, and a variety of shops and restaurants, including the Aurora Town Center, this townhome offers both accessibility and charm. Whether you're enjoying the comforts of the wood-burning fireplace on a cold day or taking advantage of the nearby amenities, this home is designed to meet all your needs. Don't miss the opportunity to make this delightful townhome your own!
HelloCondo Is The #1 Condo Search Platform And Real Estate Recommendation Engine. Search, Find And Buy The Perfect Condo And Get Matched With The Best Agents. Finding A Condo Has Never Been So Easy.