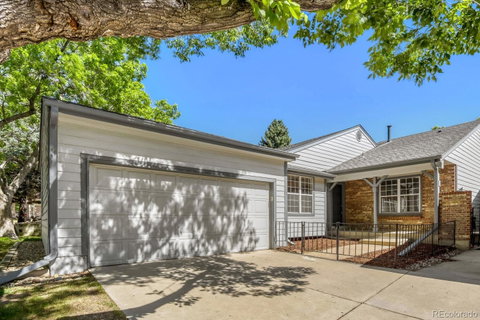
Welcome home to a spacious, ranch styled, nicely refreshed and updated end unit townhome in Aurora. The location of this home has great access to Light Rail a few blocks away or just 2 minutes to I-225 at Iliff. The open floor plan has a generous living/dining area with 14 foot vaulted ceiling and a fireplace. The main floor also has a large primary bedroom with ensuite bath and plenty of closet space. The second main floor bedroom is large and adjacent to the updated bathroom. The third non-conforming bedroom/flex space is in the basement and makes a great home office at the opposite end of the home. The updates include a completely new kitchen with Level 3 granite and a full appliance suite, two remodeled bathrooms with large format tile, and new paint and carpet throughout. The basement is ready for your future expansion plans and has a new 75 gallon water heater. The large attached 2 car garage ensures your days of baking hot cars or scraping icy windshields are a thing of the past. This home's layout and floorplan are perfect for one level living in a great location. This home should most definitely be on your must see list.
Square footage and measurements are approximates. The new owner is encouraged to verify those measurements.
Description
Welcome home to a spacious, ranch styled, nicely refreshed and updated end unit townhome in Aurora. The location of this home has great access to Light Rail a few blocks away or just 2 minutes to I-225 at Iliff. The open floor plan has a generous living/dining area with 14 foot vaulted ceiling and a fireplace. The main floor also has a large primary bedroom with ensuite bath and plenty of closet space. The second main floor bedroom is large and adjacent to the updated bathroom. The third non-conforming bedroom/flex space is in the basement and makes a great home office at the opposite end of the home. The updates include a completely new kitchen with Level 3 granite and a full appliance suite, two remodeled bathrooms with large format tile, and new paint and carpet throughout. The basement is ready for your future expansion plans and has a new 75 gallon water heater. The large attached 2 car garage ensures your days of baking hot cars or scraping icy windshields are a thing of the past. This home's layout and floorplan are perfect for one level living in a great location. This home should most definitely be on your must see list.
Square footage and measurements are approximates. The new owner is encouraged to verify those measurements.
Date Listed : Jun 13, 2026 Days on HelloCondo: 104
14140 E Warren Place, Aurora, CO 80014
BEDS
3
BATHS
2
PARKING
2
SQFT
1,515
Description
Welcome home to a spacious, ranch styled, nicely refreshed and updated end unit townhome in Aurora. The location of this home has great access to Light Rail a few blocks away or just 2 minutes to I-225 at Iliff. The open floor plan has a generous living/dining area with 14 foot vaulted ceiling and a fireplace. The main floor also has a large primary bedroom with ensuite bath and plenty of closet space. The second main floor bedroom is large and adjacent to the updated bathroom. The third non-conforming bedroom/flex space is in the basement and makes a great home office at the opposite end of the home. The updates include a completely new kitchen with Level 3 granite and a full appliance suite, two remodeled bathrooms with large format tile, and new paint and carpet throughout. The basement is ready for your future expansion plans and has a new 75 gallon water heater. The large attached 2 car garage ensures your days of baking hot cars or scraping icy windshields are a thing of the past. This home's layout and floorplan are perfect for one level living in a great location. This home should most definitely be on your must see list.
Square footage and measurements are approximates. The new owner is encouraged to verify those measurements.
HelloCondo Is The #1 Condo Search Platform And Real Estate Recommendation Engine. Search, Find And Buy The Perfect Condo And Get Matched With The Best Agents. Finding A Condo Has Never Been So Easy.