Listed: $ 330,000 (Sold on: Sep 9, 2026) Days on Market:11
14095 E Radcliff Circle, Aurora, CO 80015
BEDS
2
BATHS
3
PARKING
2
SQFT
1823
Description
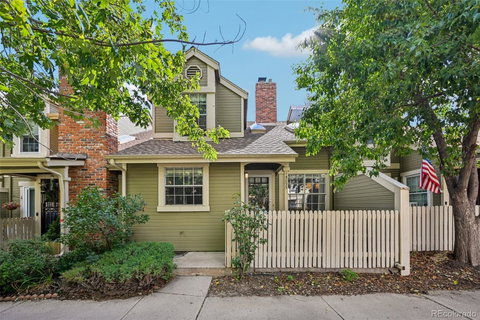
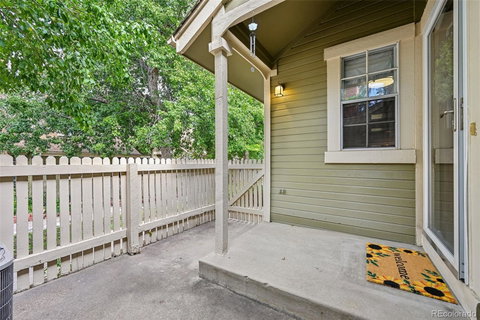
Tucked behind a private picket-fenced courtyard in Quincy Hill, this two-story townhome
offers real room to spread out — 1,823 finished square feet across three levels, plus an
attached two-car garage.
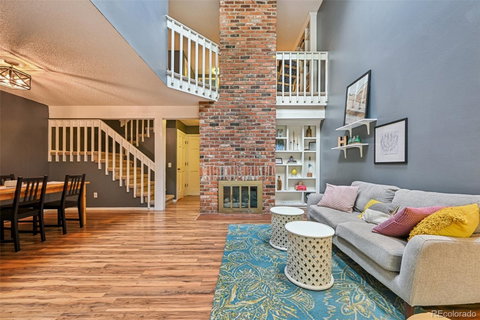
Inside, the living room rises to a vaulted ceiling and skylight, anchored by a brick gas
fireplace framed with built-in shelving. Wood-look flooring runs through the dining area
and into the kitchen, where stainless appliances, a tiled backsplash, and a garden
window above the sink look out to mature trees.
Upstairs, the primary suite has a walk-in closet and a private three-quarter bath; a
second bedroom sits alongside the full hall bath. Between them, a generous loft with
built-in bookshelves and exposed brick overlooks the living room below — an easy
home office, studio, or reading room.
The finished basement adds a large family room with a wet bar, a dedicated laundry
room, and utility storage.
Cherry Creek 5 schools — Sagebrush Elementary, Laredo Middle, Smoky Hill High —
with shopping, parks, and public transit close by.
Listed: $ 330,000 (Sold on: Sep 9, 2026) Days on Market:11
14095 E Radcliff Circle, Aurora, CO 80015
BEDS
2
BATHS
3
PARKING
2
SQFT
1,823
Description
Tucked behind a private picket-fenced courtyard in Quincy Hill, this two-story townhome
offers real room to spread out — 1,823 finished square feet across three levels, plus an
attached two-car garage.
Inside, the living room rises to a vaulted ceiling and skylight, anchored by a brick gas
fireplace framed with built-in shelving. Wood-look flooring runs through the dining area
and into the kitchen, where stainless appliances, a tiled backsplash, and a garden
window above the sink look out to mature trees.
Upstairs, the primary suite has a walk-in closet and a private three-quarter bath; a
second bedroom sits alongside the full hall bath. Between them, a generous loft with
built-in bookshelves and exposed brick overlooks the living room below — an easy
home office, studio, or reading room.
The finished basement adds a large family room with a wet bar, a dedicated laundry
room, and utility storage.
Cherry Creek 5 schools — Sagebrush Elementary, Laredo Middle, Smoky Hill High —
with shopping, parks, and public transit close by.
HelloCondo Is The #1 Condo Search Platform And Real Estate Recommendation Engine. Search, Find And Buy The Perfect Condo And Get Matched With The Best Agents. Finding A Condo Has Never Been So Easy.