Listed: $ 687,900 (Sold on: Jul 30, 2025) Days on Market:48
14064 E Whitaker Drive, Aurora, CO 80015
BEDS
3
BATHS
3
PARKING
3
SQFT
3333
Description
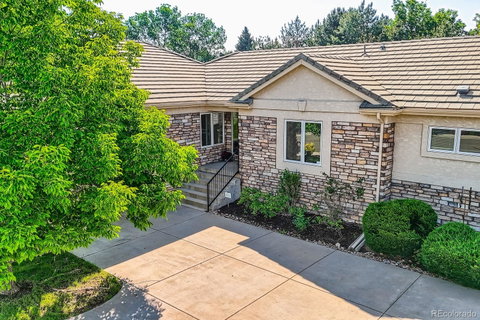
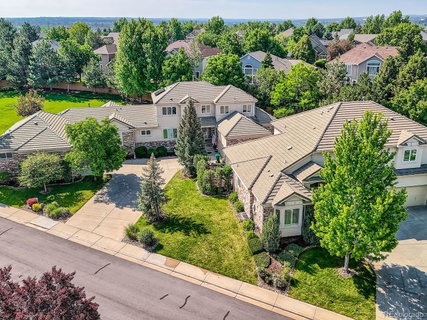
Owners of this home feel like they’re living in a park! This immaculate and perfectly maintained ranch-style patio home is nestled against the largest greenbelt in the community—no neighbors staring in!
Inside, the open floor plan seamlessly connects the living room, dining area, and kitchen. A full wall of windows frames stunning greenbelt views, with patio access through elegant double doors. The chef’s kitchen is a delight, featuring granite counters, natural cherry cabinets, and a spacious center island with a 5-burner Bosch range, double ovens, microwave, newer dishwasher, and a convenient desk area. A cozy seating area sits adjacent to the kitchen, perfect for casual dining.
At the front of the home, a sunny office/den provides an ideal space for meetings or client visits. The sumptuous primary suite also overlooks the greenbelt and boasts a spa-like bath with dual sink areas, a walk-in shower, a large whirlpool tub, and abundant mirrors and storage—including a linen closet. The walk-in closet offers two levels of space and a center chest for additional organization.
Head downstairs to the welcoming rec room, where two spacious bedrooms and a large full bath await. If storage is a priority, you’ll appreciate the two large storage rooms, complete with built-in shelving—and the freezer is included!
The Villas at Cherry Creek is a luxurious gated community adjacent to Cherry Creek State Park, offering breathtaking views of the Front Range and glimpses of the reservoir. Spectacular sunsets are guaranteed, and social residents can enjoy community get-togethers. Plus, the off-leash dog park is less than a half-mile walk away.
What more could you ask for? Enjoy this gracious haven, tucked away from the traffic and rush of the metro area.
Listed: $ 687,900 (Sold on: Jul 30, 2025) Days on Market:48
14064 E Whitaker Drive, Aurora, CO 80015
BEDS
3
BATHS
3
PARKING
3
SQFT
3,333
Description
Owners of this home feel like they’re living in a park! This immaculate and perfectly maintained ranch-style patio home is nestled against the largest greenbelt in the community—no neighbors staring in!
Inside, the open floor plan seamlessly connects the living room, dining area, and kitchen. A full wall of windows frames stunning greenbelt views, with patio access through elegant double doors. The chef’s kitchen is a delight, featuring granite counters, natural cherry cabinets, and a spacious center island with a 5-burner Bosch range, double ovens, microwave, newer dishwasher, and a convenient desk area. A cozy seating area sits adjacent to the kitchen, perfect for casual dining.
At the front of the home, a sunny office/den provides an ideal space for meetings or client visits. The sumptuous primary suite also overlooks the greenbelt and boasts a spa-like bath with dual sink areas, a walk-in shower, a large whirlpool tub, and abundant mirrors and storage—including a linen closet. The walk-in closet offers two levels of space and a center chest for additional organization.
Head downstairs to the welcoming rec room, where two spacious bedrooms and a large full bath await. If storage is a priority, you’ll appreciate the two large storage rooms, complete with built-in shelving—and the freezer is included!
The Villas at Cherry Creek is a luxurious gated community adjacent to Cherry Creek State Park, offering breathtaking views of the Front Range and glimpses of the reservoir. Spectacular sunsets are guaranteed, and social residents can enjoy community get-togethers. Plus, the off-leash dog park is less than a half-mile walk away.
What more could you ask for? Enjoy this gracious haven, tucked away from the traffic and rush of the metro area.
HelloCondo Is The #1 Condo Search Platform And Real Estate Recommendation Engine. Search, Find And Buy The Perfect Condo And Get Matched With The Best Agents. Finding A Condo Has Never Been So Easy.