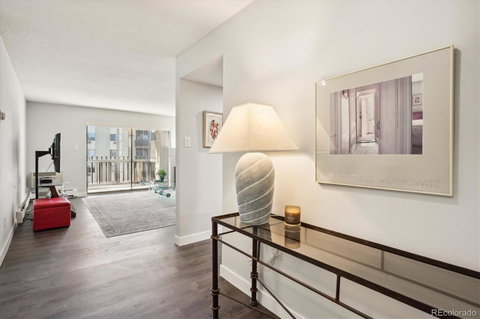
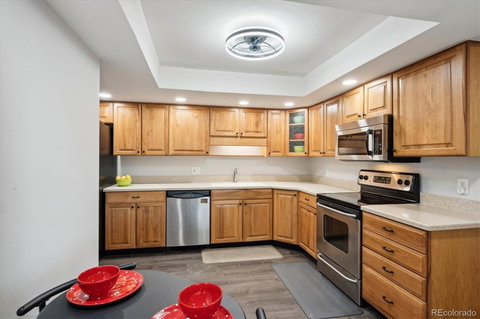
Are you looking to find an amazing condo with the size, parking, and storage of a single family home with no maintenance and access to an amazing Clubhouse, Golf course, secure RV storage lot, beautiful views, and so much more? This executive model on the fifth floor is a rare find in Heather Gardens and it is the home for you. It has 2250 square feet of beautiful living space with two main suites, an additional third bedroom and bathroom, two enclosed all season lanais with beautiful views, two storage units on the fifth floor and two garage spaces in the convenient basement level garage in the building. One of the garage spaces also has a Cowboy storage unit with it. It has new beautiful wood look and easy to care for flooring, new light fixtures, kitchen fan and new paint throughout. The living area is so big that you can spread out or have a nice living area and use the rest of the space for a pool table, grand piano, or whatever you like. It also has a wet bar with storage above and below and access to both lanais. The main suite has space for bedroom furniture and a sitting area and it opens to one of the lanais. It has plenty of closet space along with a full bathroom with double sinks. The second main suite is on the other side of the living area and it has a 3/4 bathroom with shower and plenty of closet space. The third bedroom can be a guest room, office or den. It has access to one of the lanais. The full hall bathroom is great for guests. The laundry room has the washer and dryer, which are included, and storage space. The updated eat-in kitchen has plenty of cabinets, counter space and a walk in pantry. The formal dining area is off the kitchen. If you love to RV you can request a space to park it in the gated RV storage lot and easily access it when you are ready to go. The clubhouse has a full woodworking shop, indoor and outdoor pool, fitness center, a restaurant, and so much more.
Description
Are you looking to find an amazing condo with the size, parking, and storage of a single family home with no maintenance and access to an amazing Clubhouse, Golf course, secure RV storage lot, beautiful views, and so much more? This executive model on the fifth floor is a rare find in Heather Gardens and it is the home for you. It has 2250 square feet of beautiful living space with two main suites, an additional third bedroom and bathroom, two enclosed all season lanais with beautiful views, two storage units on the fifth floor and two garage spaces in the convenient basement level garage in the building. One of the garage spaces also has a Cowboy storage unit with it. It has new beautiful wood look and easy to care for flooring, new light fixtures, kitchen fan and new paint throughout. The living area is so big that you can spread out or have a nice living area and use the rest of the space for a pool table, grand piano, or whatever you like. It also has a wet bar with storage above and below and access to both lanais. The main suite has space for bedroom furniture and a sitting area and it opens to one of the lanais. It has plenty of closet space along with a full bathroom with double sinks. The second main suite is on the other side of the living area and it has a 3/4 bathroom with shower and plenty of closet space. The third bedroom can be a guest room, office or den. It has access to one of the lanais. The full hall bathroom is great for guests. The laundry room has the washer and dryer, which are included, and storage space. The updated eat-in kitchen has plenty of cabinets, counter space and a walk in pantry. The formal dining area is off the kitchen. If you love to RV you can request a space to park it in the gated RV storage lot and easily access it when you are ready to go. The clubhouse has a full woodworking shop, indoor and outdoor pool, fitness center, a restaurant, and so much more.
Are you looking to find an amazing condo with the size, parking, and storage of a single family home with no maintenance and access to an amazing Clubhouse, Golf course, secure RV storage lot, beautiful views, and so much more? This executive model on the fifth floor is a rare find in Heather Gardens and it is the home for you. It has 2250 square feet of beautiful living space with two main suites, an additional third bedroom and bathroom, two enclosed all season lanais with beautiful views, two storage units on the fifth floor and two garage spaces in the convenient basement level garage in the building. One of the garage spaces also has a Cowboy storage unit with it. It has new beautiful wood look and easy to care for flooring, new light fixtures, kitchen fan and new paint throughout. The living area is so big that you can spread out or have a nice living area and use the rest of the space for a pool table, grand piano, or whatever you like. It also has a wet bar with storage above and below and access to both lanais. The main suite has space for bedroom furniture and a sitting area and it opens to one of the lanais. It has plenty of closet space along with a full bathroom with double sinks. The second main suite is on the other side of the living area and it has a 3/4 bathroom with shower and plenty of closet space. The third bedroom can be a guest room, office or den. It has access to one of the lanais. The full hall bathroom is great for guests. The laundry room has the washer and dryer, which are included, and storage space. The updated eat-in kitchen has plenty of cabinets, counter space and a walk in pantry. The formal dining area is off the kitchen. If you love to RV you can request a space to park it in the gated RV storage lot and easily access it when you are ready to go. The clubhouse has a full woodworking shop, indoor and outdoor pool, fitness center, a restaurant, and so much more.
Description
Are you looking to find an amazing condo with the size, parking, and storage of a single family home with no maintenance and access to an amazing Clubhouse, Golf course, secure RV storage lot, beautiful views, and so much more? This executive model on the fifth floor is a rare find in Heather Gardens and it is the home for you. It has 2250 square feet of beautiful living space with two main suites, an additional third bedroom and bathroom, two enclosed all season lanais with beautiful views, two storage units on the fifth floor and two garage spaces in the convenient basement level garage in the building. One of the garage spaces also has a Cowboy storage unit with it. It has new beautiful wood look and easy to care for flooring, new light fixtures, kitchen fan and new paint throughout. The living area is so big that you can spread out or have a nice living area and use the rest of the space for a pool table, grand piano, or whatever you like. It also has a wet bar with storage above and below and access to both lanais. The main suite has space for bedroom furniture and a sitting area and it opens to one of the lanais. It has plenty of closet space along with a full bathroom with double sinks. The second main suite is on the other side of the living area and it has a 3/4 bathroom with shower and plenty of closet space. The third bedroom can be a guest room, office or den. It has access to one of the lanais. The full hall bathroom is great for guests. The laundry room has the washer and dryer, which are included, and storage space. The updated eat-in kitchen has plenty of cabinets, counter space and a walk in pantry. The formal dining area is off the kitchen. If you love to RV you can request a space to park it in the gated RV storage lot and easily access it when you are ready to go. The clubhouse has a full woodworking shop, indoor and outdoor pool, fitness center, a restaurant, and so much more.
HelloCondo Is The #1 Condo Search Platform And Real Estate Recommendation Engine. Search, Find And Buy The Perfect Condo And Get Matched With The Best Agents. Finding A Condo Has Never Been So Easy.