Listed: $ 529,000 (Sold on: Apr 19, 2024) Days on Market:57
B- 14004 E Princeton Place, Aurora, CO 80014
BEDS
3
BATHS
3
PARKING
2
SQFT
2159
Description
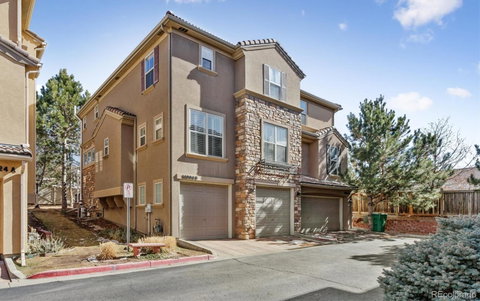
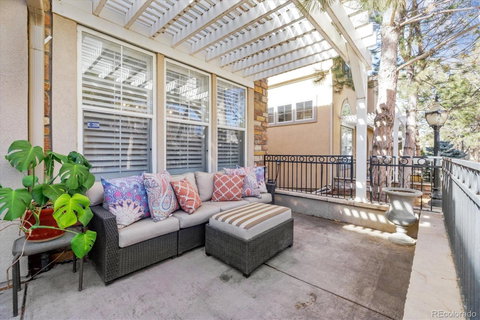
Welcome home! This must-see, immaculate townhome is located in the lovely Oliveglen Villas Gated Community. The photos show the genuine pride of ownership and upgrades throughout. From the gorgeous hardwood plank flooring to the granite counters and stainless appliances, you will notice the quality in every upgrade. Beyond the gorgeous kitchen, designer paint, lighting, tile, and more, the floorplan is fantastic and the largest in the neighborhood! With 2,159 beautifully finished square feet, vaulted ceilings and an open and bright layout offering a large living room, dining area and family room to spread out. In addition to the spacious main you have ample storage with an additional 403 square foot unfinished basement and 2-Car Attached Garage! Upstairs, the primary bedroom is massive, and the 5-piece bath has a large jetted soaking tub, dual vanities and the walk-in closet you have been looking for! The secondary bedrooms are large as well and there is an additional full bath. Not only is the property in turn-key condition, but it also offers low-maintenance living; the HOA includes grounds maintenance, , snow removal, security, insurance, building maintenance and trash! The location is just as desirable as the property itself! From your lovely front patio, you can walk straight out of the private neighborhood gate to enjoy the beautiful Carson Park! Want more adventure, you have Cherry Creek State Park just blocks away. In addition to the parks and trails, you have the city conveniences as well with shopping and restaurants right next to this wonderful private enclave. You just can’t beat the location! Why wait when this might very well be THE ONE! Schedule a showing today - you won’t be disappointed!
Listed: $ 529,000 (Sold on: Apr 19, 2024) Days on Market:57
B -
14004 E Princeton Place #B, Aurora, CO 80014
BEDS
3
BATHS
3
PARKING
2
SQFT
2,159
Description
Welcome home! This must-see, immaculate townhome is located in the lovely Oliveglen Villas Gated Community. The photos show the genuine pride of ownership and upgrades throughout. From the gorgeous hardwood plank flooring to the granite counters and stainless appliances, you will notice the quality in every upgrade. Beyond the gorgeous kitchen, designer paint, lighting, tile, and more, the floorplan is fantastic and the largest in the neighborhood! With 2,159 beautifully finished square feet, vaulted ceilings and an open and bright layout offering a large living room, dining area and family room to spread out. In addition to the spacious main you have ample storage with an additional 403 square foot unfinished basement and 2-Car Attached Garage! Upstairs, the primary bedroom is massive, and the 5-piece bath has a large jetted soaking tub, dual vanities and the walk-in closet you have been looking for! The secondary bedrooms are large as well and there is an additional full bath. Not only is the property in turn-key condition, but it also offers low-maintenance living; the HOA includes grounds maintenance, , snow removal, security, insurance, building maintenance and trash! The location is just as desirable as the property itself! From your lovely front patio, you can walk straight out of the private neighborhood gate to enjoy the beautiful Carson Park! Want more adventure, you have Cherry Creek State Park just blocks away. In addition to the parks and trails, you have the city conveniences as well with shopping and restaurants right next to this wonderful private enclave. You just can’t beat the location! Why wait when this might very well be THE ONE! Schedule a showing today - you won’t be disappointed!
HelloCondo Is The #1 Condo Search Platform And Real Estate Recommendation Engine. Search, Find And Buy The Perfect Condo And Get Matched With The Best Agents. Finding A Condo Has Never Been So Easy.