Listed: $ 550,000 (Sold on: Feb 7, 2025) Days on Market:26
B- 13953 E Princeton Place, Aurora, CO 80014
BEDS
4
BATHS
4
PARKING
2
SQFT
2562
Description
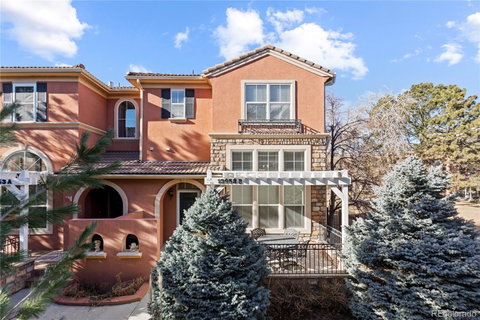
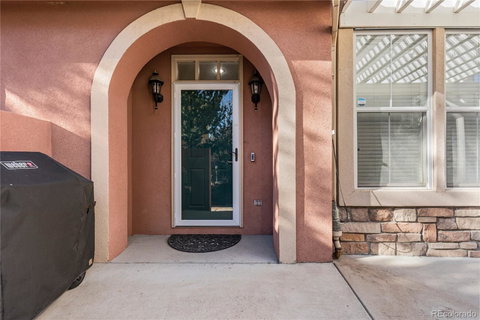
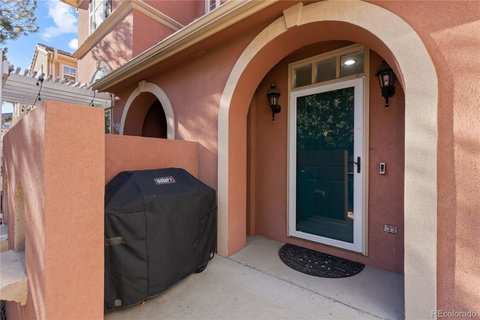
Don’t miss this beautiful & completely move-in ready 4bd/4ba townhome home in gated Oliveglen Villas community! It all starts when you pull up to your private end unit tucked up against the community greenbelt. Upon entering you will be greeted with an open and bright living area and wide-plank wood floors that carry throughout the entire main floor. As you continue your tour you’ll find a spacious dining room, a stunning kitchen that includes granite counter tops, all stainless steel appliance package, a built-in microwave, and a large center island. The kitchen opens up to the family room for a great entertaining area. This home's upper level has a private primary suite that includes a 5-piece primary bathroom, two additional bedrooms and a full bath. The basement is fully finished and includes an open rec room that can also be used as a fourth bedroom, and a 3/4 bathroom. With this home being an end-unit, the front patio is set up perfectly for privacy and entertaining covered by lots of trees. All of this and so much more located within easy walking distance to an endless trail system and the community park & playground. Quick access to Parker Rd, I-225 & E-470, with tons of restaurants and shopping nearby! Schedule your tour today!
Listed: $ 550,000 (Sold on: Feb 7, 2025) Days on Market:26
B -
13953 E Princeton Place #B, Aurora, CO 80014
BEDS
4
BATHS
4
PARKING
2
SQFT
2,562
Description
Don’t miss this beautiful & completely move-in ready 4bd/4ba townhome home in gated Oliveglen Villas community! It all starts when you pull up to your private end unit tucked up against the community greenbelt. Upon entering you will be greeted with an open and bright living area and wide-plank wood floors that carry throughout the entire main floor. As you continue your tour you’ll find a spacious dining room, a stunning kitchen that includes granite counter tops, all stainless steel appliance package, a built-in microwave, and a large center island. The kitchen opens up to the family room for a great entertaining area. This home's upper level has a private primary suite that includes a 5-piece primary bathroom, two additional bedrooms and a full bath. The basement is fully finished and includes an open rec room that can also be used as a fourth bedroom, and a 3/4 bathroom. With this home being an end-unit, the front patio is set up perfectly for privacy and entertaining covered by lots of trees. All of this and so much more located within easy walking distance to an endless trail system and the community park & playground. Quick access to Parker Rd, I-225 & E-470, with tons of restaurants and shopping nearby! Schedule your tour today!
HelloCondo Is The #1 Condo Search Platform And Real Estate Recommendation Engine. Search, Find And Buy The Perfect Condo And Get Matched With The Best Agents. Finding A Condo Has Never Been So Easy.