Listed: $ 640,000 (Sold on: Jun 26, 2026) Days on Market:42
13941 E Whitaker Drive, Aurora, CO 80015
BEDS
4
BATHS
2
PARKING
2
SQFT
3195
Description
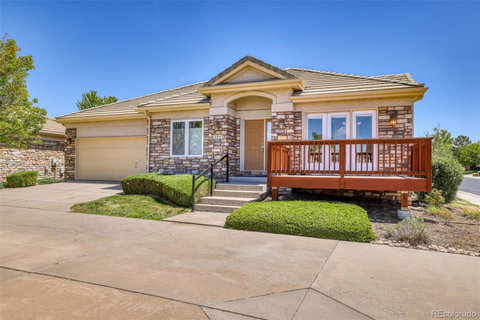
Nestled inside the exclusive gated community of Villas at Cherry Creek, this beautifully maintained ranch-style townhome offers the perfect blend of low-maintenance living, privacy, and spacious design — all within the highly sought-after Cherry Creek School District. With only one shared wall, vaulted ceilings, and an open, light-filled floorplan, this home lives large while still feeling warm and inviting.
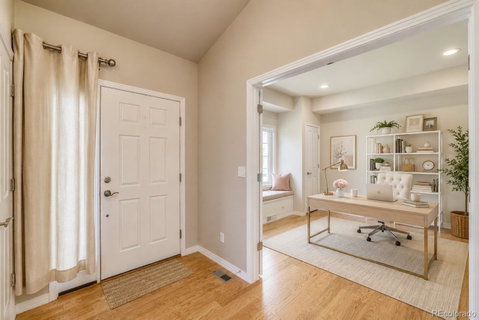
The main level welcomes you with a grand entry, private office, convenient guest powder bath, elegant formal dining space, and French doors leading to a peaceful balcony retreat. The kitchen is designed for both everyday living and entertaining, featuring granite countertops, a gas range, double wall ovens, newer stainless steel appliances, pantry, and generous prep space overlooking the dramatic family room with soaring ceilings and a stunning gas fireplace.
The spacious primary suite offers a relaxing escape with a luxurious five-piece bath, dual closets, and the convenience of main-floor laundry nearby. The finished basement expands the living space significantly with a large recreation room, three additional bedrooms, full bath, and a versatile bonus space perfect for a home gym, media room, hobby space, second office, or additional storage.
Enjoy Colorado’s lock-and-leave lifestyle with exterior maintenance, snow removal, grounds maintenance, clubhouse, pool, and hot tub all included through the HOA. Additional highlights include an attached 2-car garage, central air, wood flooring, abundant storage, and close proximity to Cherry Creek State Park, shopping, dining, trails, and commuter access.
Rarely do homes become available in this highly sought-after gated community offering ranch-style living, privacy, convenience, and maintenance-free living all in one.
Listed: $ 640,000 (Sold on: Jun 26, 2026) Days on Market:42
13941 E Whitaker Drive, Aurora, CO 80015
BEDS
4
BATHS
2
PARKING
2
SQFT
3,195
Description
Nestled inside the exclusive gated community of Villas at Cherry Creek, this beautifully maintained ranch-style townhome offers the perfect blend of low-maintenance living, privacy, and spacious design — all within the highly sought-after Cherry Creek School District. With only one shared wall, vaulted ceilings, and an open, light-filled floorplan, this home lives large while still feeling warm and inviting.
The main level welcomes you with a grand entry, private office, convenient guest powder bath, elegant formal dining space, and French doors leading to a peaceful balcony retreat. The kitchen is designed for both everyday living and entertaining, featuring granite countertops, a gas range, double wall ovens, newer stainless steel appliances, pantry, and generous prep space overlooking the dramatic family room with soaring ceilings and a stunning gas fireplace.
The spacious primary suite offers a relaxing escape with a luxurious five-piece bath, dual closets, and the convenience of main-floor laundry nearby. The finished basement expands the living space significantly with a large recreation room, three additional bedrooms, full bath, and a versatile bonus space perfect for a home gym, media room, hobby space, second office, or additional storage.
Enjoy Colorado’s lock-and-leave lifestyle with exterior maintenance, snow removal, grounds maintenance, clubhouse, pool, and hot tub all included through the HOA. Additional highlights include an attached 2-car garage, central air, wood flooring, abundant storage, and close proximity to Cherry Creek State Park, shopping, dining, trails, and commuter access.
Rarely do homes become available in this highly sought-after gated community offering ranch-style living, privacy, convenience, and maintenance-free living all in one.
HelloCondo Is The #1 Condo Search Platform And Real Estate Recommendation Engine. Search, Find And Buy The Perfect Condo And Get Matched With The Best Agents. Finding A Condo Has Never Been So Easy.