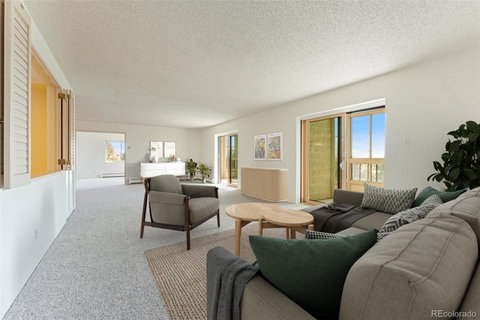
Premium and coveted top-floor Executive Suite in the highly desirable Heather Gardens, an active 55+ community in the SE Metro area. This rare corner unit offers a spacious open layout and top-of-the-line features, including three bedrooms—an uncommon find in the community. Situated on 200 acres of park-like grounds accented by a public golf course with discounted rates to residents, Heather Gardens is by far one of Colorado’s finest senior and retirement communities. Professionally managed with attentive staff, 24/7 security, and over 100 clubs, classes, and activities, residents enjoy a vibrant lifestyle with endless opportunities for social connection and personal enrichment. This bright, sunny top-floor unit has been thoughtfully updated with brand new carpet, light fixtures, interior door knobs, cabinet hardware, and crisp fresh paint in 2025. The home features two enclosed sunrooms, a spacious living room with wet bar, and a dining area that flows seamlessly for easy entertaining. The kitchen includes a convenient pass-through cutout to the living room, while the expansive primary retreat is thoughtfully separated from the guest bedrooms and offers dual closets and a private en-suite bath. Attached bath and walk-in closet in one of the guest bedrooms. Additional highlights include an in-unit washer and dryer, generous storage, and numerous modern updates such as a walk-in shower in the attached bath, granite counters in the third bathroom, new sliding doors, new lanai/sunroom windows, newer laminate flooring, and a stainless refrigerator. Beyond the community, residents enjoy easy access to a variety of nearby retail shops, medical services, Cherry Creek State Park, and the Nine Mile light rail station, providing quick connections to downtown Denver and DIA. This exceptional home combines space, style, and the ultimate Heather Gardens lifestyle.
Description
Premium and coveted top-floor Executive Suite in the highly desirable Heather Gardens, an active 55+ community in the SE Metro area. This rare corner unit offers a spacious open layout and top-of-the-line features, including three bedrooms—an uncommon find in the community. Situated on 200 acres of park-like grounds accented by a public golf course with discounted rates to residents, Heather Gardens is by far one of Colorado’s finest senior and retirement communities. Professionally managed with attentive staff, 24/7 security, and over 100 clubs, classes, and activities, residents enjoy a vibrant lifestyle with endless opportunities for social connection and personal enrichment. This bright, sunny top-floor unit has been thoughtfully updated with brand new carpet, light fixtures, interior door knobs, cabinet hardware, and crisp fresh paint in 2025. The home features two enclosed sunrooms, a spacious living room with wet bar, and a dining area that flows seamlessly for easy entertaining. The kitchen includes a convenient pass-through cutout to the living room, while the expansive primary retreat is thoughtfully separated from the guest bedrooms and offers dual closets and a private en-suite bath. Attached bath and walk-in closet in one of the guest bedrooms. Additional highlights include an in-unit washer and dryer, generous storage, and numerous modern updates such as a walk-in shower in the attached bath, granite counters in the third bathroom, new sliding doors, new lanai/sunroom windows, newer laminate flooring, and a stainless refrigerator. Beyond the community, residents enjoy easy access to a variety of nearby retail shops, medical services, Cherry Creek State Park, and the Nine Mile light rail station, providing quick connections to downtown Denver and DIA. This exceptional home combines space, style, and the ultimate Heather Gardens lifestyle.
Premium and coveted top-floor Executive Suite in the highly desirable Heather Gardens, an active 55+ community in the SE Metro area. This rare corner unit offers a spacious open layout and top-of-the-line features, including three bedrooms—an uncommon find in the community. Situated on 200 acres of park-like grounds accented by a public golf course with discounted rates to residents, Heather Gardens is by far one of Colorado’s finest senior and retirement communities. Professionally managed with attentive staff, 24/7 security, and over 100 clubs, classes, and activities, residents enjoy a vibrant lifestyle with endless opportunities for social connection and personal enrichment. This bright, sunny top-floor unit has been thoughtfully updated with brand new carpet, light fixtures, interior door knobs, cabinet hardware, and crisp fresh paint in 2025. The home features two enclosed sunrooms, a spacious living room with wet bar, and a dining area that flows seamlessly for easy entertaining. The kitchen includes a convenient pass-through cutout to the living room, while the expansive primary retreat is thoughtfully separated from the guest bedrooms and offers dual closets and a private en-suite bath. Attached bath and walk-in closet in one of the guest bedrooms. Additional highlights include an in-unit washer and dryer, generous storage, and numerous modern updates such as a walk-in shower in the attached bath, granite counters in the third bathroom, new sliding doors, new lanai/sunroom windows, newer laminate flooring, and a stainless refrigerator. Beyond the community, residents enjoy easy access to a variety of nearby retail shops, medical services, Cherry Creek State Park, and the Nine Mile light rail station, providing quick connections to downtown Denver and DIA. This exceptional home combines space, style, and the ultimate Heather Gardens lifestyle.
Description
Premium and coveted top-floor Executive Suite in the highly desirable Heather Gardens, an active 55+ community in the SE Metro area. This rare corner unit offers a spacious open layout and top-of-the-line features, including three bedrooms—an uncommon find in the community. Situated on 200 acres of park-like grounds accented by a public golf course with discounted rates to residents, Heather Gardens is by far one of Colorado’s finest senior and retirement communities. Professionally managed with attentive staff, 24/7 security, and over 100 clubs, classes, and activities, residents enjoy a vibrant lifestyle with endless opportunities for social connection and personal enrichment. This bright, sunny top-floor unit has been thoughtfully updated with brand new carpet, light fixtures, interior door knobs, cabinet hardware, and crisp fresh paint in 2025. The home features two enclosed sunrooms, a spacious living room with wet bar, and a dining area that flows seamlessly for easy entertaining. The kitchen includes a convenient pass-through cutout to the living room, while the expansive primary retreat is thoughtfully separated from the guest bedrooms and offers dual closets and a private en-suite bath. Attached bath and walk-in closet in one of the guest bedrooms. Additional highlights include an in-unit washer and dryer, generous storage, and numerous modern updates such as a walk-in shower in the attached bath, granite counters in the third bathroom, new sliding doors, new lanai/sunroom windows, newer laminate flooring, and a stainless refrigerator. Beyond the community, residents enjoy easy access to a variety of nearby retail shops, medical services, Cherry Creek State Park, and the Nine Mile light rail station, providing quick connections to downtown Denver and DIA. This exceptional home combines space, style, and the ultimate Heather Gardens lifestyle.
HelloCondo Is The #1 Condo Search Platform And Real Estate Recommendation Engine. Search, Find And Buy The Perfect Condo And Get Matched With The Best Agents. Finding A Condo Has Never Been So Easy.