Listed: $ 524,990 (Sold on: Jun 26, 2026) Days on Market:42
13872 E Linvale Place, Aurora, CO 80014
BEDS
4
BATHS
3
PARKING
2
SQFT
2117
Description
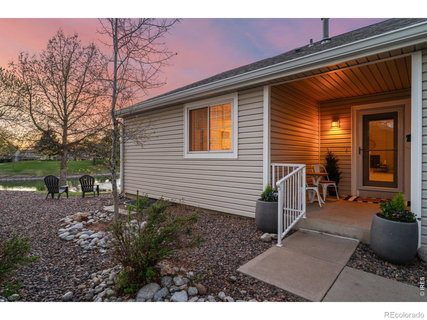
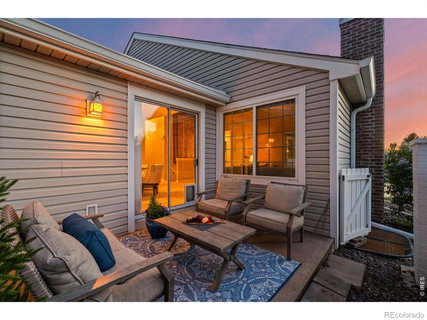
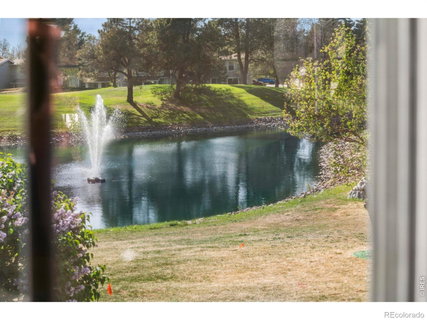
Stunning patio home in Heather Gardens 55+ with private pond & fountain views and a golf course backdrop. Enjoy a Resort-Style Lock-and-Leave lifestyle in one of the community's most desirable and private locations. Tucked within a serene setting, this home offers incredible views of the golf course, pond, & fountain from your living room. Fully remodeled with newer carpet & paint throughout. The living & dining areas the perfect place to gather in front of the wood-burning fireplace to watch the games. The spacious kitchen highlights beautiful white cabinetry, tile flooring, & a gorgeous backsplash. Induction cooktop & cookware included. Corian countertops make hosting holiday gatherings fun and easy. The private main floor master bedroom is spacious, has two large closets, 3/4 bath with walk-in shower. Great space to relax and unwind after a long day. Down the hall to the 2nd bedroom boasts lots of natural light, also with amazing views. The full bath on the main level has a gorgeous vanity, trendy lighting, tub/tile surround. Head downstairs to the large family room a perfect place to entertain and enjoy with friends and family. Two basement bedrooms, perfect place for guests to come & enjoy privacy with a 3/4 bath with walk in shower + egress window. 4th bedroom is non-confirming with large closet could also be used as a workout space or office for the work from home professional. Also, tucked away is a craft room/sewing room with lots of storage for your creative side. The laundry room is conveniently located & has lots of storage space. Enjoy morning coffee on your private patio or gather in the evening to enjoy a cocktail. Easy access to open space and many amenities, 50,000 sq ft clubhouse, 9-hole golf course, pools, tennis courts, fitness center, arts and crafts studio, horseshoe pit, picnic area, gardens, attend or host a party or event in the ballroom. Rendezvous Restaurant. Experience the quiet beauty, privacy, & lifestyle this unique setting provides.
Listed: $ 524,990 (Sold on: Jun 26, 2026) Days on Market:42
13872 E Linvale Place, Aurora, CO 80014
BEDS
4
BATHS
3
PARKING
2
SQFT
2,117
Description
Stunning patio home in Heather Gardens 55+ with private pond & fountain views and a golf course backdrop. Enjoy a Resort-Style Lock-and-Leave lifestyle in one of the community's most desirable and private locations. Tucked within a serene setting, this home offers incredible views of the golf course, pond, & fountain from your living room. Fully remodeled with newer carpet & paint throughout. The living & dining areas the perfect place to gather in front of the wood-burning fireplace to watch the games. The spacious kitchen highlights beautiful white cabinetry, tile flooring, & a gorgeous backsplash. Induction cooktop & cookware included. Corian countertops make hosting holiday gatherings fun and easy. The private main floor master bedroom is spacious, has two large closets, 3/4 bath with walk-in shower. Great space to relax and unwind after a long day. Down the hall to the 2nd bedroom boasts lots of natural light, also with amazing views. The full bath on the main level has a gorgeous vanity, trendy lighting, tub/tile surround. Head downstairs to the large family room a perfect place to entertain and enjoy with friends and family. Two basement bedrooms, perfect place for guests to come & enjoy privacy with a 3/4 bath with walk in shower + egress window. 4th bedroom is non-confirming with large closet could also be used as a workout space or office for the work from home professional. Also, tucked away is a craft room/sewing room with lots of storage for your creative side. The laundry room is conveniently located & has lots of storage space. Enjoy morning coffee on your private patio or gather in the evening to enjoy a cocktail. Easy access to open space and many amenities, 50,000 sq ft clubhouse, 9-hole golf course, pools, tennis courts, fitness center, arts and crafts studio, horseshoe pit, picnic area, gardens, attend or host a party or event in the ballroom. Rendezvous Restaurant. Experience the quiet beauty, privacy, & lifestyle this unique setting provides.
HelloCondo Is The #1 Condo Search Platform And Real Estate Recommendation Engine. Search, Find And Buy The Perfect Condo And Get Matched With The Best Agents. Finding A Condo Has Never Been So Easy.