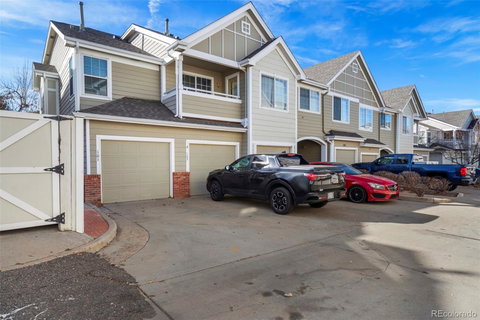
Listed: $ 399,000 (Sold on: Dec 20, 2023) Days on Market:25
103- 1371 S Cathay Court, Aurora, CO 80017
BEDS
2
BATHS
3
PARKING
1
SQFT
1269
Description
Absolutely captivating 2-bedroom, 2.5-bathroom townhome featuring a plethora of impressive amenities. The stylish and practical wood plank flooring enhances the overall aesthetic. The updated kitchen showcases new cabinets, butcher block countertops, and a custom breakfast counter with pendant lights, creating an ideal entertaining space. The spacious kitchen boasts dark hardware and newer stainless appliances, inviting you to entertain. The generously sized family room accommodates larger furniture sets and connects seamlessly to the eating space and back deck via a sliding door, providing breathtaking views, open space/greenbelt, and spectacular sunsets—perfect for relaxing on warm summer nights. The main floor features a powder bath and a large closet. Upstairs, the primary bedroom offers a well-proportioned layout, an adjoining updated bath, and a walk-in closet with built-ins, serving as the ultimate owner's retreat. The guest bedroom is of ample size, and the updated guest bath adds to the appeal. The convenience of second-floor laundry completes the upper level. With neutral paint, newer flooring, dark hardware, and updated kitchen, this home has even more to offer than meets the eye. Conveniently situated in the Louisiana Purchase, this home provides effortless access to 225, I-70, and 470. The well-maintained community boasts a pool, tennis courts, and more. Nestled on a premium greenbelt lot, the home offers stunning mountain views! Don't miss the opportunity to explore all its features—schedule a viewing before it disappears from the market!
Listed: $ 399,000 (Sold on: Dec 20, 2023) Days on Market:25
103 -
1371 S Cathay Court #103, Aurora, CO 80017
BEDS
2
BATHS
3
PARKING
1
SQFT
1,269
Description
Absolutely captivating 2-bedroom, 2.5-bathroom townhome featuring a plethora of impressive amenities. The stylish and practical wood plank flooring enhances the overall aesthetic. The updated kitchen showcases new cabinets, butcher block countertops, and a custom breakfast counter with pendant lights, creating an ideal entertaining space. The spacious kitchen boasts dark hardware and newer stainless appliances, inviting you to entertain. The generously sized family room accommodates larger furniture sets and connects seamlessly to the eating space and back deck via a sliding door, providing breathtaking views, open space/greenbelt, and spectacular sunsets—perfect for relaxing on warm summer nights. The main floor features a powder bath and a large closet. Upstairs, the primary bedroom offers a well-proportioned layout, an adjoining updated bath, and a walk-in closet with built-ins, serving as the ultimate owner's retreat. The guest bedroom is of ample size, and the updated guest bath adds to the appeal. The convenience of second-floor laundry completes the upper level. With neutral paint, newer flooring, dark hardware, and updated kitchen, this home has even more to offer than meets the eye. Conveniently situated in the Louisiana Purchase, this home provides effortless access to 225, I-70, and 470. The well-maintained community boasts a pool, tennis courts, and more. Nestled on a premium greenbelt lot, the home offers stunning mountain views! Don't miss the opportunity to explore all its features—schedule a viewing before it disappears from the market!
HelloCondo Is The #1 Condo Search Platform And Real Estate Recommendation Engine. Search, Find And Buy The Perfect Condo And Get Matched With The Best Agents. Finding A Condo Has Never Been So Easy.