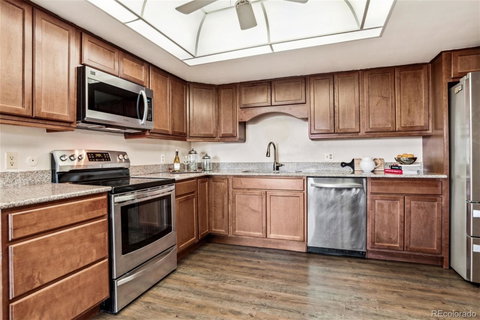
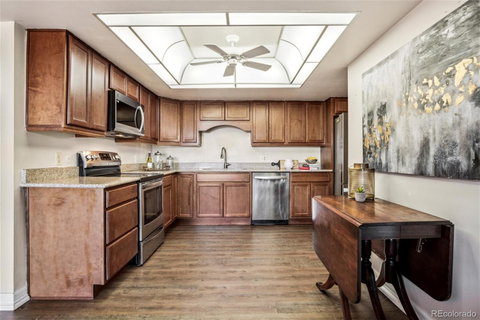
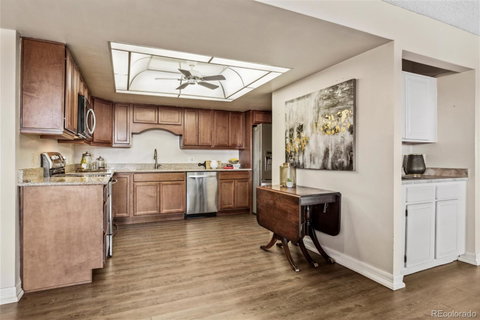
Views! Views! Views! Welcome to your dream home in Heather Gardens, Aurora's Premier 55+ Community, where active and vibrant living meets serene comfort.This condo, spanning 2,242 square feet, is a true gem, offering a plethora of top-notch features and breathtaking panoramic views of the mountains, the golf course, and downtown Denver. As you step inside, you'll be greeted by the perfect blend of modern luxury and thoughtful design. The entire condo boasts brand-new luxury vinyl tile (LVT) flooring, providing durability and a sleek, contemporary look.The open-concept living space seamlessly combines the living, dining, and kitchen areas, making it perfect for entertaining or simply enjoying the expansive, airy feel.The kitchen is a chef's delight, featuring stainless steel appliances, granite countertops, and maple cabinets. For those who love to entertain, a wet bar is conveniently located, ready for your mixology adventures. There are 3 generously-sized bedrooms, each offering ample space and comfort for relaxation and privacy. Step out onto your two private lanais to soak in the stunning views of the mountains, the golf course, and the glittering lights of downtown Denver. Whether you're sipping your morning coffee or watching the sunset, these outdoor spaces will become your favorite retreats.Enjoy ultimate comfort with five newer air conditioning units throughout the condo.A new LG washer and dryer are included, ensuring your laundry needs are easily met. Parking is a breeze with 2 underground parking spaces, #506 & 508, w/cowboy storage close to the building entrance! As a resident of Heather Gardens, you'll have access to a wide array of amenities, including a clubhouse, golf course, fitness center, and numerous social activities to keep you engaged. The condo's prime location provides easy access to nearby shopping, dining, and recreation, making it a true haven for those seeking an active lifestyle. "Schedule your showing and make an offer today!"
Description
Views! Views! Views! Welcome to your dream home in Heather Gardens, Aurora's Premier 55+ Community, where active and vibrant living meets serene comfort.This condo, spanning 2,242 square feet, is a true gem, offering a plethora of top-notch features and breathtaking panoramic views of the mountains, the golf course, and downtown Denver. As you step inside, you'll be greeted by the perfect blend of modern luxury and thoughtful design. The entire condo boasts brand-new luxury vinyl tile (LVT) flooring, providing durability and a sleek, contemporary look.The open-concept living space seamlessly combines the living, dining, and kitchen areas, making it perfect for entertaining or simply enjoying the expansive, airy feel.The kitchen is a chef's delight, featuring stainless steel appliances, granite countertops, and maple cabinets. For those who love to entertain, a wet bar is conveniently located, ready for your mixology adventures. There are 3 generously-sized bedrooms, each offering ample space and comfort for relaxation and privacy. Step out onto your two private lanais to soak in the stunning views of the mountains, the golf course, and the glittering lights of downtown Denver. Whether you're sipping your morning coffee or watching the sunset, these outdoor spaces will become your favorite retreats.Enjoy ultimate comfort with five newer air conditioning units throughout the condo.A new LG washer and dryer are included, ensuring your laundry needs are easily met. Parking is a breeze with 2 underground parking spaces, #506 & 508, w/cowboy storage close to the building entrance! As a resident of Heather Gardens, you'll have access to a wide array of amenities, including a clubhouse, golf course, fitness center, and numerous social activities to keep you engaged. The condo's prime location provides easy access to nearby shopping, dining, and recreation, making it a true haven for those seeking an active lifestyle. "Schedule your showing and make an offer today!"
Views! Views! Views! Welcome to your dream home in Heather Gardens, Aurora's Premier 55+ Community, where active and vibrant living meets serene comfort.This condo, spanning 2,242 square feet, is a true gem, offering a plethora of top-notch features and breathtaking panoramic views of the mountains, the golf course, and downtown Denver. As you step inside, you'll be greeted by the perfect blend of modern luxury and thoughtful design. The entire condo boasts brand-new luxury vinyl tile (LVT) flooring, providing durability and a sleek, contemporary look.The open-concept living space seamlessly combines the living, dining, and kitchen areas, making it perfect for entertaining or simply enjoying the expansive, airy feel.The kitchen is a chef's delight, featuring stainless steel appliances, granite countertops, and maple cabinets. For those who love to entertain, a wet bar is conveniently located, ready for your mixology adventures. There are 3 generously-sized bedrooms, each offering ample space and comfort for relaxation and privacy. Step out onto your two private lanais to soak in the stunning views of the mountains, the golf course, and the glittering lights of downtown Denver. Whether you're sipping your morning coffee or watching the sunset, these outdoor spaces will become your favorite retreats.Enjoy ultimate comfort with five newer air conditioning units throughout the condo.A new LG washer and dryer are included, ensuring your laundry needs are easily met. Parking is a breeze with 2 underground parking spaces, #506 & 508, w/cowboy storage close to the building entrance! As a resident of Heather Gardens, you'll have access to a wide array of amenities, including a clubhouse, golf course, fitness center, and numerous social activities to keep you engaged. The condo's prime location provides easy access to nearby shopping, dining, and recreation, making it a true haven for those seeking an active lifestyle. "Schedule your showing and make an offer today!"
Description
Views! Views! Views! Welcome to your dream home in Heather Gardens, Aurora's Premier 55+ Community, where active and vibrant living meets serene comfort.This condo, spanning 2,242 square feet, is a true gem, offering a plethora of top-notch features and breathtaking panoramic views of the mountains, the golf course, and downtown Denver. As you step inside, you'll be greeted by the perfect blend of modern luxury and thoughtful design. The entire condo boasts brand-new luxury vinyl tile (LVT) flooring, providing durability and a sleek, contemporary look.The open-concept living space seamlessly combines the living, dining, and kitchen areas, making it perfect for entertaining or simply enjoying the expansive, airy feel.The kitchen is a chef's delight, featuring stainless steel appliances, granite countertops, and maple cabinets. For those who love to entertain, a wet bar is conveniently located, ready for your mixology adventures. There are 3 generously-sized bedrooms, each offering ample space and comfort for relaxation and privacy. Step out onto your two private lanais to soak in the stunning views of the mountains, the golf course, and the glittering lights of downtown Denver. Whether you're sipping your morning coffee or watching the sunset, these outdoor spaces will become your favorite retreats.Enjoy ultimate comfort with five newer air conditioning units throughout the condo.A new LG washer and dryer are included, ensuring your laundry needs are easily met. Parking is a breeze with 2 underground parking spaces, #506 & 508, w/cowboy storage close to the building entrance! As a resident of Heather Gardens, you'll have access to a wide array of amenities, including a clubhouse, golf course, fitness center, and numerous social activities to keep you engaged. The condo's prime location provides easy access to nearby shopping, dining, and recreation, making it a true haven for those seeking an active lifestyle. "Schedule your showing and make an offer today!"
HelloCondo Is The #1 Condo Search Platform And Real Estate Recommendation Engine. Search, Find And Buy The Perfect Condo And Get Matched With The Best Agents. Finding A Condo Has Never Been So Easy.