This is the price to beat listing in The Aspens
An end unit townhome renovated top to bottom and priced to move fast. Every major system is brand new: furnace, AC, water heater, washer/dryer, plus a fully remodeled kitchen with stainless steel appliances and quartz counters, updated bathrooms, new flooring, and fresh paint throughout. With only one shared wall and direct access to a private greenbelt, mornings here start with birdsong instead of neighbors.
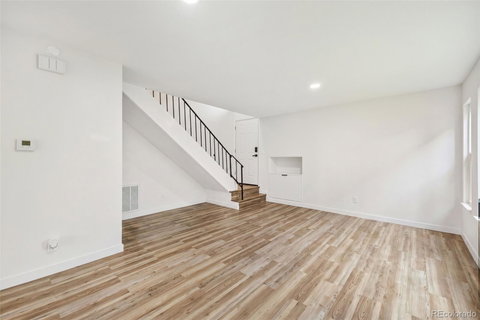
Upstairs, vaulted ceilings and oversized windows flood the primary suite with light, while the second bedroom opens to its own private balcony, your spot for coffee or unwinding after work. Downstairs, the open living and dining area flows out to a private patio made for entertaining or slow weekend mornings.
Detached 2 car garage to guarantee you always have your parking spot and avoid the snow cleaning every morning!
The Aspens takes care of the rest: pool, walking trails, dog area, and an HOA that covers trash, water, sewer, snow removal, landscaping, and roof upkeep, true lock and leave living.
Commuters win big too: a 15 minute walk to the Florida R Line and 3 minutes to I-225. 2-car garage, priced well under recent neighborhood sales. This one won't sit.
This home qualifies for the community reinvestment act providing 1.75% of the loan amount with a cap of $7,000 as a credit towards buyer’s closing costs, pre-paid and discount points. Contact listing agent for more details.
Description
This is the price to beat listing in The Aspens
An end unit townhome renovated top to bottom and priced to move fast. Every major system is brand new: furnace, AC, water heater, washer/dryer, plus a fully remodeled kitchen with stainless steel appliances and quartz counters, updated bathrooms, new flooring, and fresh paint throughout. With only one shared wall and direct access to a private greenbelt, mornings here start with birdsong instead of neighbors.
Upstairs, vaulted ceilings and oversized windows flood the primary suite with light, while the second bedroom opens to its own private balcony, your spot for coffee or unwinding after work. Downstairs, the open living and dining area flows out to a private patio made for entertaining or slow weekend mornings.
Detached 2 car garage to guarantee you always have your parking spot and avoid the snow cleaning every morning!
The Aspens takes care of the rest: pool, walking trails, dog area, and an HOA that covers trash, water, sewer, snow removal, landscaping, and roof upkeep, true lock and leave living.
Commuters win big too: a 15 minute walk to the Florida R Line and 3 minutes to I-225. 2-car garage, priced well under recent neighborhood sales. This one won't sit.
This home qualifies for the community reinvestment act providing 1.75% of the loan amount with a cap of $7,000 as a credit towards buyer’s closing costs, pre-paid and discount points. Contact listing agent for more details.
Description
This is the price to beat listing in The Aspens
An end unit townhome renovated top to bottom and priced to move fast. Every major system is brand new: furnace, AC, water heater, washer/dryer, plus a fully remodeled kitchen with stainless steel appliances and quartz counters, updated bathrooms, new flooring, and fresh paint throughout. With only one shared wall and direct access to a private greenbelt, mornings here start with birdsong instead of neighbors.
Upstairs, vaulted ceilings and oversized windows flood the primary suite with light, while the second bedroom opens to its own private balcony, your spot for coffee or unwinding after work. Downstairs, the open living and dining area flows out to a private patio made for entertaining or slow weekend mornings.
Detached 2 car garage to guarantee you always have your parking spot and avoid the snow cleaning every morning!
The Aspens takes care of the rest: pool, walking trails, dog area, and an HOA that covers trash, water, sewer, snow removal, landscaping, and roof upkeep, true lock and leave living.
Commuters win big too: a 15 minute walk to the Florida R Line and 3 minutes to I-225. 2-car garage, priced well under recent neighborhood sales. This one won't sit.
This home qualifies for the community reinvestment act providing 1.75% of the loan amount with a cap of $7,000 as a credit towards buyer’s closing costs, pre-paid and discount points. Contact listing agent for more details.
HelloCondo Is The #1 Condo Search Platform And Real Estate Recommendation Engine. Search, Find And Buy The Perfect Condo And Get Matched With The Best Agents. Finding A Condo Has Never Been So Easy.