Listed: $ 315,000 (Sold on: Jun 16, 2025) Days on Market:72
1344 Sable Boulevard, Aurora, CO 80011
BEDS
3
BATHS
2
PARKING
1
SQFT
1296
Description
Fully Renovated and Affordable 3-Bed, 2-Bath Townhome Minutes from Anschutz Medical Center!
Step into this beautifully updated 3-bedroom, 2-bath townhome, ideally located just minutes from the Anschutz Medical Campus. Every inch of this home has been thoughtfully renovated—making it truly move-in ready!
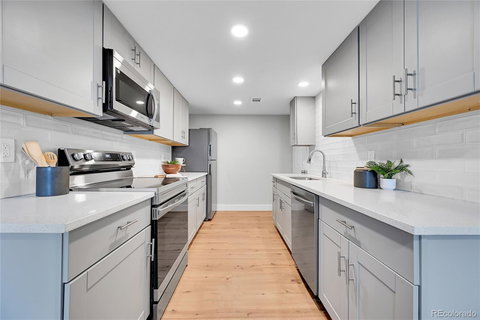
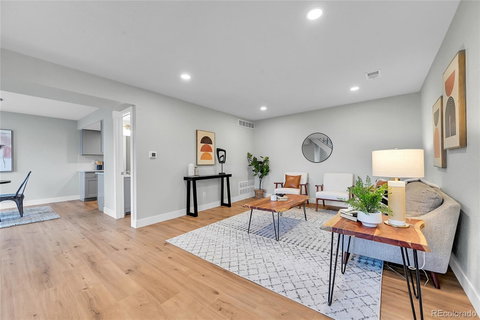
The main level features brand-new flooring and a bright, open living and dining area. The kitchen has been completely refreshed with quartz countertops, a custom tile backsplash, and stainless steel appliances. A stylishly updated half bath with new flooring and vanity completes the main floor.
Upstairs, you'll find a spacious primary bedroom with a walk-in closet, plus two additional generous bedrooms. The full upstairs bathroom has been fully remodeled with custom subway tile and modern finishes.
Additional highlights include:
Fresh, neutral paint throughout
New carpet in all bedrooms
New windows and sliding glass door
Brand new furnace
Private fenced outdoor space
Detached 1-car garage
With nothing left to do but move in and enjoy, this turn-key townhome offers comfort, style, and unbeatable convenience—schedule your showing today!
Listed: $ 315,000 (Sold on: Jun 16, 2025) Days on Market:72
1344 Sable Boulevard, Aurora, CO 80011
BEDS
3
BATHS
2
PARKING
1
SQFT
1,296
Description
Fully Renovated and Affordable 3-Bed, 2-Bath Townhome Minutes from Anschutz Medical Center!
Step into this beautifully updated 3-bedroom, 2-bath townhome, ideally located just minutes from the Anschutz Medical Campus. Every inch of this home has been thoughtfully renovated—making it truly move-in ready!
The main level features brand-new flooring and a bright, open living and dining area. The kitchen has been completely refreshed with quartz countertops, a custom tile backsplash, and stainless steel appliances. A stylishly updated half bath with new flooring and vanity completes the main floor.
Upstairs, you'll find a spacious primary bedroom with a walk-in closet, plus two additional generous bedrooms. The full upstairs bathroom has been fully remodeled with custom subway tile and modern finishes.
Additional highlights include:
Fresh, neutral paint throughout
New carpet in all bedrooms
New windows and sliding glass door
Brand new furnace
Private fenced outdoor space
Detached 1-car garage
With nothing left to do but move in and enjoy, this turn-key townhome offers comfort, style, and unbeatable convenience—schedule your showing today!
HelloCondo Is The #1 Condo Search Platform And Real Estate Recommendation Engine. Search, Find And Buy The Perfect Condo And Get Matched With The Best Agents. Finding A Condo Has Never Been So Easy.