
HeaderIcon

Explore by Metro

  • Atlanta
  • Baltimore
  • Boston
  • Bronx
  • Brooklyn
  • Chicago
  • Los Angeles
  • Manhattan
  • Miami
  • Nashville
  • North Port
  • Orlando
  • Philadelphia
  • Phoenix
  • Queens
  • San Diego
  • San Jose
  • Tampa
  • Washington
HeaderIcon

Explore By Metro

  • Atlanta
  • Baltimore
  • Boston
  • Bronx
  • Brooklyn
  • Chicago
  • Los Angeles
  • Manhattan
  • Miami
  • Nashville
  • North Port
  • Orlando
  • Philadelphia
  • Phoenix
  • Queens
  • San Diego
  • San Jose
  • Tampa
  • Washington
leftArrowBack to Search
OverviewAmenities & PoliciesFinancialsNeighborhood
Add to favoritesAdd to favorites (hover)
Save
  1. Home
  2. /undefined, undefined
  3. /1314 Sable Boulevard
leftArrow
Add to favoritesAdd to favorites (hover)
$299,900est. $1,516 MortgageInfo icon
Listed: $ 299,900 (Sold on: Mar 21, 2025) Days on Market:127

1314 Sable Boulevard, Aurora, CO 80011

BEDS

beds

3

BATHS

baths

2

PARKING

parking

2

SQFT

sqft
1296

Description

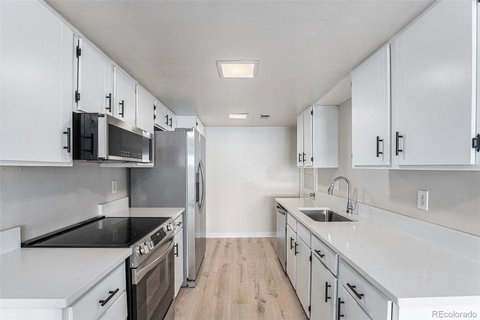
BRAND NEW CARPET JUST INSTALLED*Fantastic remodeled 3-Bedroom townhome with garage parking*Enter the home into a spacious family room with cozy gas fireplace*Gorgeous remodeled kitchen features quartz counters, brand new stainless steel appliances, white wood cabinets & laminate wood flooring*Dining room off the kitchen leads out to a private partially covered, fully-fenced patio/yard with direct access to the shared garage space with storage closet and additional off-street parking spots*Updated main floor 1/2 bath & upstairs full bath with stylish new vanities, toilets & laminate wood flooring*In-unit laundry with new washer & dryer included*3 bedrooms upstairs including a large primary suite with walk-in closet & attached full bathroom*Mountain views from the secondary bedrooms*Central A/C*Crawl space for additional storage options*Wonderful location with easy access to I-225, I-70, shopping, dining & Anschutz medical campus*Very short walk to the 13th Ave. light rail station & multiple bus stops*The entire complex was painted, given new roofs & gutters in 2021*See it today!
listing image
listing image 2
listing image 3
$299,900
est. $1,516.46 MortgageInfo icon
Listed: $ 299,900 (Sold on: Mar 21, 2025)
Days on Market:127

1314 Sable Boulevard, Aurora, CO 80011

BEDS

3

BATHS

2

PARKING

2

SQFT

1,296

Description

BRAND NEW CARPET JUST INSTALLED*Fantastic remodeled 3-Bedroom townhome with garage parking*Enter the home into a spacious family room with cozy gas fireplace*Gorgeous remodeled kitchen features quartz counters, brand new stainless steel appliances, white wood cabinets & laminate wood flooring*Dining room off the kitchen leads out to a private partially covered, fully-fenced patio/yard with direct access to the shared garage space with storage closet and additional off-street parking spots*Updated main floor 1/2 bath & upstairs full bath with stylish new vanities, toilets & laminate wood flooring*In-unit laundry with new washer & dryer included*3 bedrooms upstairs including a large primary suite with walk-in closet & attached full bathroom*Mountain views from the secondary bedrooms*Central A/C*Crawl space for additional storage options*Wonderful location with easy access to I-225, I-70, shopping, dining & Anschutz medical campus*Very short walk to the 13th Ave. light rail station & multiple bus stops*The entire complex was painted, given new roofs & gutters in 2021*See it today!

Glen Gardens Estate Market Stats Last 12 months

LOCKER
Contact Us for Info

POSSESSION
Immediate
HOA FEESinfo
$317 /Monthly

OUTDOOR SPACE
Private Yard
TAXES
$1,382 (2023)

BUILDING AGE
52 Years
BASEMENT FEATURE
Crawl Space

PRICE PER SQFTinfo
$231

Market Stats

HOA FEESinfo
$317 /Monthly

OUTDOOR SPACE
Private Yard
TAXES
$1,382 (2023)

BUILDING AGE
52 Years
BASEMENT FEATURE
Crawl Space

PRICE PER SQFTinfo
$231

Amenities

Parking
Parking
Check Icon
Locker
Locker
Concierge
Concierge
-
Elevator(s)
Elevator(s)
-
Central AC
Central AC
Check Icon
Pool
Pool
-
Fitness Center
Fitness Center
-
Visitors Parking
Visitors Parking
-

Amenities

Unit
ParkingParking
Parking GarageParking Garage
Building

Policies

Pet Allowed
Check
Pet Allowed Info icon
Check Icon
BBQ Permitted
BBQ Permitted
Sublet Allowed
Sublet Allowed
Short-term Rental Allowed

Unit Price History

DateMLSStatusPrice
Mar 2025MLS#: 5981906Closed$290,000

Unit Price History

$290,000

Closed

Mar 2025MLS#: 5981906

Monthly Payment Calculator

$2,023 / Monthly

All calculations are estimates and provided by HelloCondo.com
for informational purposes only. Actual amounts may vary.

DropDown
$2,023
Est.
Listing Price
Down Payment
Interest Rate
Terms
Listing Price
Down Payment
Interest Rate
Terms

Monthly Payment Calculator

$2,023
Est.
Listing Price
Down Payment
Interest Rate
Terms
Listing Price
Down Payment
Interest Rate
Terms
$2,023 / Monthly

All calculations are estimates and provided by HelloCondo.com for informational purposes only. Actual amounts may vary.

view source
DropDown

Monthly Payment Calculator

Mortgage calculator

Monthly Mortgage: $1,516
DropDown

The Neighborhood: Aurora, CO

Get the HelloCondo Newsletter
Real-estate tips, insights, and market reports in your inbox.
Newsletter
  1. Home
  2. /undefined, undefined
  3. /1314 Sable Boulevard
Nearby Cities

Neighborhoods

ZIP Codes

Community

13631 E Marina Drive13661 E Marina Drive14001 E Marina Drive
14050 E Linvale Place14102 E Linvale Place14390 E Marina DriveAltaira at High PointAmericanaApache MeadowsAppletree EastArrowhead CondominiumsAsbury Park CondominiumsAshley CourtAspen CreekAtrium CondominiumsAurora at Cross Creek CondominiumsAurora Hills VillageAvalonBalterra at Sterling HillsBanyon Hollow Condominiums
Hellocondo Logo
HelloCondo Is The #1 Condo Search Platform And Real Estate Recommendation Engine. Search, Find And Buy The Perfect Condo And Get Matched With The Best Agents. Finding A Condo Has Never Been So Easy.

HelloCondo is a division of HelloCasa, LLC

FacebookIconInstagramIconXIconRedditIcon

HelloCondo

Find A RealtorTerms of UsePrivacy PolicyCalifornia Privacy NoticeAccessibility PolicyCCPA Notice on CollectionDMCABrowseBlogsNYS Standard Operating ProcedureNYS Fair Housing Notice

Contact

LocationIcon
300 Galleria Pkwy SE, Suite 1500,
Atlanta, GA 30339
PhoneICon
(855) 625-0319
EmailIConhello@hellocondo.com
Contact Us

For Sale

Condos for saleTownhomes for sale
© HelloCondo 2026. All Rights Reserved.