Listed: $ 455,000 (Sold on: Jan 5, 2026) Days on Market:67
13019 E Bethany Place, Aurora, CO 80014
BEDS
4
BATHS
3
PARKING
2
SQFT
2244
Description
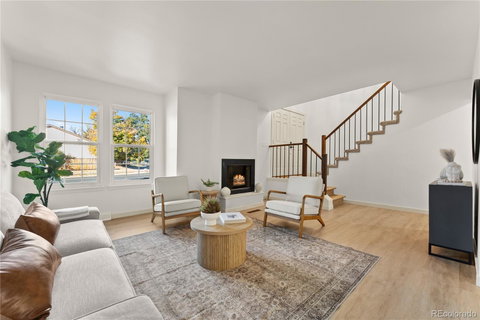
Welcome to this fully updated 4-bedroom, 3-bathroom townhome offering nearly 2,300 square feet of comfortable, move-in-ready living space in the Dam East community. Located within the award-winning Cherry Creek School District, this home perfectly combines modern style with low-maintenance convenience. Step inside to find bright, open living spaces featuring soaring ceilings, a cozy gas fireplace, and fresh finishes throughout. The beautifully renovated kitchen showcases sleek quartz countertops, custom cabinetry, stainless steel appliances, and a tasteful tile backsplash—ideal for both everyday living and entertaining. Upstairs, you find two spacious bedrooms that feature ample closet space and an updated ensuite bath. The finished basement provides additional living space with a large recreation area, as well as a third and fourth bedroom—perfect for extended family, hobbies, or a home gym. Enjoy your private fenced patio for outdoor dining and relaxation, along with a detached two-car garage just steps away. Recent updates include fresh paint, newer flooring, modern lighting, and upgraded systems for peace of mind. Residents of The Dam East enjoy exceptional amenities, including a community pool, tennis courts, playgrounds, and beautifully maintained greenbelts. Conveniently located near I-225, Cherry Creek State Park, shopping, dining, and the light rail, this home offers easy access to everything Aurora and the Denver metro area have to offer.
Don’t miss this exceptional opportunity—schedule your private showing today!
Listed: $ 455,000 (Sold on: Jan 5, 2026) Days on Market:67
13019 E Bethany Place, Aurora, CO 80014
BEDS
4
BATHS
3
PARKING
2
SQFT
2,244
Description
Welcome to this fully updated 4-bedroom, 3-bathroom townhome offering nearly 2,300 square feet of comfortable, move-in-ready living space in the Dam East community. Located within the award-winning Cherry Creek School District, this home perfectly combines modern style with low-maintenance convenience. Step inside to find bright, open living spaces featuring soaring ceilings, a cozy gas fireplace, and fresh finishes throughout. The beautifully renovated kitchen showcases sleek quartz countertops, custom cabinetry, stainless steel appliances, and a tasteful tile backsplash—ideal for both everyday living and entertaining. Upstairs, you find two spacious bedrooms that feature ample closet space and an updated ensuite bath. The finished basement provides additional living space with a large recreation area, as well as a third and fourth bedroom—perfect for extended family, hobbies, or a home gym. Enjoy your private fenced patio for outdoor dining and relaxation, along with a detached two-car garage just steps away. Recent updates include fresh paint, newer flooring, modern lighting, and upgraded systems for peace of mind. Residents of The Dam East enjoy exceptional amenities, including a community pool, tennis courts, playgrounds, and beautifully maintained greenbelts. Conveniently located near I-225, Cherry Creek State Park, shopping, dining, and the light rail, this home offers easy access to everything Aurora and the Denver metro area have to offer.
Don’t miss this exceptional opportunity—schedule your private showing today!
HelloCondo Is The #1 Condo Search Platform And Real Estate Recommendation Engine. Search, Find And Buy The Perfect Condo And Get Matched With The Best Agents. Finding A Condo Has Never Been So Easy.