Listed: $ 384,900 (Sold on: Aug 18, 2025) Days on Market:176
12933 E Louisiana Avenue, Aurora, CO 80012
BEDS
3
BATHS
3
PARKING
2
SQFT
1276
Description
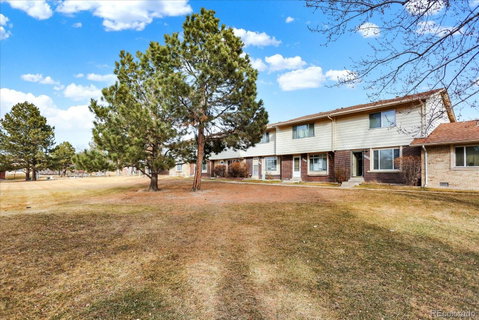
This townhouse “lives large” with 3 bedrooms and 3 bathrooms, with an expansive almost 1,300 sq. ft. of living space, including a private outdoor living space with new Trex decking, wrought iron patio table and chairs, gas grill, and string lighting that adds to the ambiance. Step inside to be greeted by an open living space with new luxury flooring, an electric fireplace with multiple color settings, new windows throughout, and designer paint. The remodeled kitchen boasts new shaker cabinets, quartz countertops, slab quartz backsplash, new stainless-steel appliances, all adorned with brushed gold faucet and cabinet pulls. The main floor has a convenient laundry room with washer & dryer, and an adjacent remodeled guest bath with designer flooring, a new vanity, and a framed mirror. The stairway has a new black iron railing with horizontal iron spindles and bonus storage space below the stairs. The primary suite is massive, with a separate vanity with gorgeous, tiled backsplash, ¾ bath and ample closet space with frosted glass closet doors. The hall bath will impress with a new vanity, tile flooring, and surround. The doors are fitted with matte black lever door handles and all light fixtures are new. The patio is maintenance-free Trex decking, the area is fenced, and there's a large storage shed. The two-car carport is directly behind. The community has a pool with a clubhouse, beautifully maintained grounds, and ample off-street parking. Don't miss out on this exceptional opportunity – schedule your tour today and experience firsthand the sophistication that awaits you in this remarkable townhouse!
Listed: $ 384,900 (Sold on: Aug 18, 2025) Days on Market:176
12933 E Louisiana Avenue, Aurora, CO 80012
BEDS
3
BATHS
3
PARKING
2
SQFT
1,276
Description
This townhouse “lives large” with 3 bedrooms and 3 bathrooms, with an expansive almost 1,300 sq. ft. of living space, including a private outdoor living space with new Trex decking, wrought iron patio table and chairs, gas grill, and string lighting that adds to the ambiance. Step inside to be greeted by an open living space with new luxury flooring, an electric fireplace with multiple color settings, new windows throughout, and designer paint. The remodeled kitchen boasts new shaker cabinets, quartz countertops, slab quartz backsplash, new stainless-steel appliances, all adorned with brushed gold faucet and cabinet pulls. The main floor has a convenient laundry room with washer & dryer, and an adjacent remodeled guest bath with designer flooring, a new vanity, and a framed mirror. The stairway has a new black iron railing with horizontal iron spindles and bonus storage space below the stairs. The primary suite is massive, with a separate vanity with gorgeous, tiled backsplash, ¾ bath and ample closet space with frosted glass closet doors. The hall bath will impress with a new vanity, tile flooring, and surround. The doors are fitted with matte black lever door handles and all light fixtures are new. The patio is maintenance-free Trex decking, the area is fenced, and there's a large storage shed. The two-car carport is directly behind. The community has a pool with a clubhouse, beautifully maintained grounds, and ample off-street parking. Don't miss out on this exceptional opportunity – schedule your tour today and experience firsthand the sophistication that awaits you in this remarkable townhouse!
HelloCondo Is The #1 Condo Search Platform And Real Estate Recommendation Engine. Search, Find And Buy The Perfect Condo And Get Matched With The Best Agents. Finding A Condo Has Never Been So Easy.