Listed: $ 365,000 (Sold on: Mar 22, 2024) Days on Market:21
1292 S Troy Street, Aurora, CO 80012
BEDS
3
BATHS
2
PARKING
4
SQFT
1140
Description
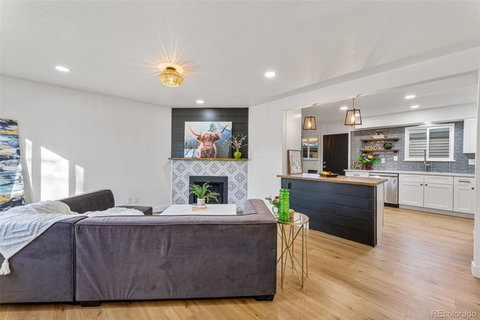
Step into the charm of this 3-bedroom, 2-bathroom townhome, where timeless elegance seamlessly meets modern comfort. This beautiful space boasts an open layout, presenting an updated kitchen adorned with brand new shaker-style cabinets, quartz countertops, stainless steel appliances, and a stylish tiled backsplash with open shelves—an inviting canvas for crafting culinary masterpieces for family and friends.
The heart of the home is the butcher block peninsula, enhancing the warmth of the fireplace in the living room and creating a cozy atmosphere for gatherings. Enjoy the convenience of a 1-car garage and a 1-car carport, providing ample parking options.
Imagine entertaining loved ones on the patio, a perfect spot for quality time with family and friends. Even your fur babies will relish the outdoor space! Plus, stay comfortable year-round with the added benefits of air conditioning.
When it's time to unwind, retreat to the newly updated bathroom, complete with a Bluetooth exhaust fan—a spa-like haven where relaxation takes center stage. Seize the opportunity to experience the flawless blend of classic and modern contemporary in this meticulously updated residence.
Don't miss out—make cherished memories in a home that transcends being merely a living space; it becomes a reflection of your lifestyle. Schedule your viewing today and envision yourself living in this exceptional townhome!
Listed: $ 365,000 (Sold on: Mar 22, 2024) Days on Market:21
1292 S Troy Street, Aurora, CO 80012
BEDS
3
BATHS
2
PARKING
4
SQFT
1,140
Description
Step into the charm of this 3-bedroom, 2-bathroom townhome, where timeless elegance seamlessly meets modern comfort. This beautiful space boasts an open layout, presenting an updated kitchen adorned with brand new shaker-style cabinets, quartz countertops, stainless steel appliances, and a stylish tiled backsplash with open shelves—an inviting canvas for crafting culinary masterpieces for family and friends.
The heart of the home is the butcher block peninsula, enhancing the warmth of the fireplace in the living room and creating a cozy atmosphere for gatherings. Enjoy the convenience of a 1-car garage and a 1-car carport, providing ample parking options.
Imagine entertaining loved ones on the patio, a perfect spot for quality time with family and friends. Even your fur babies will relish the outdoor space! Plus, stay comfortable year-round with the added benefits of air conditioning.
When it's time to unwind, retreat to the newly updated bathroom, complete with a Bluetooth exhaust fan—a spa-like haven where relaxation takes center stage. Seize the opportunity to experience the flawless blend of classic and modern contemporary in this meticulously updated residence.
Don't miss out—make cherished memories in a home that transcends being merely a living space; it becomes a reflection of your lifestyle. Schedule your viewing today and envision yourself living in this exceptional townhome!
HelloCondo Is The #1 Condo Search Platform And Real Estate Recommendation Engine. Search, Find And Buy The Perfect Condo And Get Matched With The Best Agents. Finding A Condo Has Never Been So Easy.