Listed: $ 300,000 (Sold on: May 30, 2025) Days on Market:37
1280 Sable Boulevard, Aurora, CO 80011
BEDS
3
BATHS
2
PARKING
1
SQFT
1230
Description
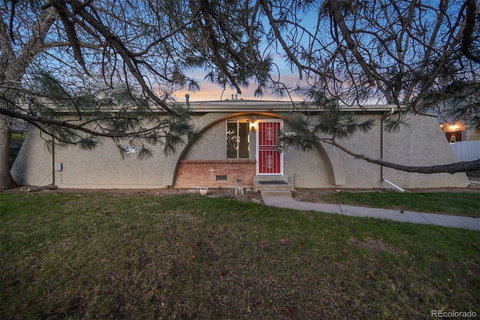
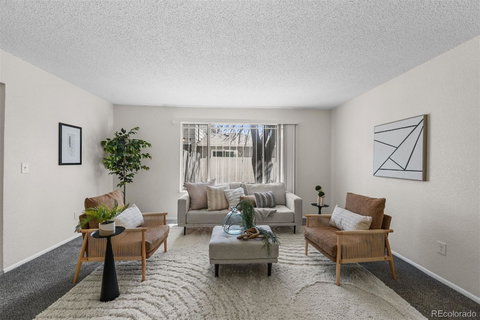
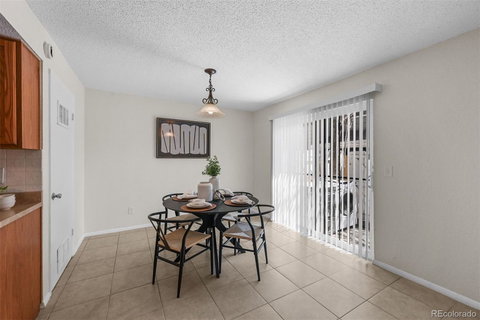
Tucked among mature trees and away from the noise of Colfax, this thoughtfully updated 3-bedroom, 2-bath condo lives like a single-family home and offers quick access to all of Aurora and Denver without the chaos. An ideal ranch-style end unit, this hidden gem has a charming stucco façade and arched entryway that blend the soft curves of southwestern design with the clean function of modern living. Step inside to fresh paint, plush new carpet, and a full suite of brand-new stainless steel appliances ready for you to move right in without the fuss of needing to get the house ready. Whether you're enjoying a quiet morning coffee on the private patio or hosting friends in the open dining area, the floorplan is designed to work for your life—not the other way around. The sizable primary with en suite bath ensures you have a space to escape at the end of the day, away from the rest of the home. Two additional bedrooms and a full bathroom offer comfort and ample space to fit your needs, be that a home office (or two!), guest room and/or children’s bedroom. You’ll love the convenience of the shared garage with dedicated storage space, perfect for bikes, gear, or that one big Costco run. And commuting is a breeze with the 13th Avenue Light Rail Station just two blocks away. When it’s time to unwind, Star K Ranch Park invites you to wander its peaceful trails just minutes from your door. You’re also only a mile from the Anschutz Medical Campus, and a block from East Middle School—ideal whether you’re thinking of future flexibility or today’s day-to-day needs. If you’re craving the ease of low-maintenance living with the warmth and function of a true home, this condo delivers—right where you need it.
Listed: $ 300,000 (Sold on: May 30, 2025) Days on Market:37
1280 Sable Boulevard, Aurora, CO 80011
BEDS
3
BATHS
2
PARKING
1
SQFT
1,230
Description
Tucked among mature trees and away from the noise of Colfax, this thoughtfully updated 3-bedroom, 2-bath condo lives like a single-family home and offers quick access to all of Aurora and Denver without the chaos. An ideal ranch-style end unit, this hidden gem has a charming stucco façade and arched entryway that blend the soft curves of southwestern design with the clean function of modern living. Step inside to fresh paint, plush new carpet, and a full suite of brand-new stainless steel appliances ready for you to move right in without the fuss of needing to get the house ready. Whether you're enjoying a quiet morning coffee on the private patio or hosting friends in the open dining area, the floorplan is designed to work for your life—not the other way around. The sizable primary with en suite bath ensures you have a space to escape at the end of the day, away from the rest of the home. Two additional bedrooms and a full bathroom offer comfort and ample space to fit your needs, be that a home office (or two!), guest room and/or children’s bedroom. You’ll love the convenience of the shared garage with dedicated storage space, perfect for bikes, gear, or that one big Costco run. And commuting is a breeze with the 13th Avenue Light Rail Station just two blocks away. When it’s time to unwind, Star K Ranch Park invites you to wander its peaceful trails just minutes from your door. You’re also only a mile from the Anschutz Medical Campus, and a block from East Middle School—ideal whether you’re thinking of future flexibility or today’s day-to-day needs. If you’re craving the ease of low-maintenance living with the warmth and function of a true home, this condo delivers—right where you need it.
HelloCondo Is The #1 Condo Search Platform And Real Estate Recommendation Engine. Search, Find And Buy The Perfect Condo And Get Matched With The Best Agents. Finding A Condo Has Never Been So Easy.