Listed: $ 504,900 (Sold on: Feb 14, 2025) Days on Market:72
12712 E Caspian Place, Aurora, CO 80014
BEDS
3
BATHS
3
PARKING
2
SQFT
1758
Description
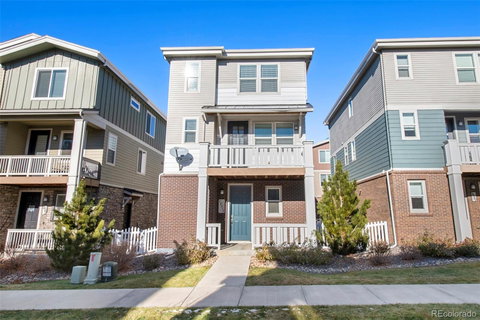
This beautifully refreshed three-bedroom, three-bath DETACHED townhome offers the perfect blend of modern upgrades, thoughtful details, and unbeatable convenience. Located near Anschutz Medical Campus, Denver International Airport, & I-25, this home lives like a single family residence with the convenience of a lock-and-leave lifestyle.
Step inside to enjoy the fresh ambiance of brand-new paint throughout and plush new carpeting, creating a cozy and inviting feel.
The lower level is thoughtfully designed for functionality and convenience. The attached two-car garage provides secure parking and direct access to a laundry (with included full-sized Samsung washer/dryer) mudroom, a coat closet, and a fenced side yard—perfect for pets or outdoor relaxation.
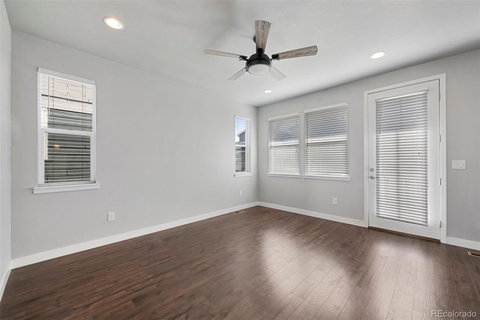
The open-concept second floor is designed for entertaining, featuring a spacious living room that opens to a private balcony—perfect for grilling or enjoying sunsets. The stylish kitchen boasts granite countertops, sleek white cabinets, a luxury oversized refrigerator, and stainless steel appliances, including a four-burner gas range. A large island with counter seating and under-cabinet lighting adds both function and style.
The upper level is a private retreat, where the primary suite offers a walk-in closet, ceiling fan, and a spa-like ensuite with dual sinks, a tiled shower with a glass door, and a shaving bench. Two additional bedrooms share a spacious bathroom with a shower/tub combo..
Stay secure and connected with the Smart Security System and smart thermostat, indoor camera, and video doorbell, offering peace of mind and modern ease. Additional features include remote-controlled ceiling fans, upgraded lighting, and HOA-maintained grounds, making this move-in ready! Packed with thoughtful touches, this townhome combines comfort, style, and practicality. Don’t miss out—schedule your showing today and make this stunning property your new home!
Listed: $ 504,900 (Sold on: Feb 14, 2025) Days on Market:72
12712 E Caspian Place, Aurora, CO 80014
BEDS
3
BATHS
3
PARKING
2
SQFT
1,758
Description
This beautifully refreshed three-bedroom, three-bath DETACHED townhome offers the perfect blend of modern upgrades, thoughtful details, and unbeatable convenience. Located near Anschutz Medical Campus, Denver International Airport, & I-25, this home lives like a single family residence with the convenience of a lock-and-leave lifestyle.
Step inside to enjoy the fresh ambiance of brand-new paint throughout and plush new carpeting, creating a cozy and inviting feel.
The lower level is thoughtfully designed for functionality and convenience. The attached two-car garage provides secure parking and direct access to a laundry (with included full-sized Samsung washer/dryer) mudroom, a coat closet, and a fenced side yard—perfect for pets or outdoor relaxation.
The open-concept second floor is designed for entertaining, featuring a spacious living room that opens to a private balcony—perfect for grilling or enjoying sunsets. The stylish kitchen boasts granite countertops, sleek white cabinets, a luxury oversized refrigerator, and stainless steel appliances, including a four-burner gas range. A large island with counter seating and under-cabinet lighting adds both function and style.
The upper level is a private retreat, where the primary suite offers a walk-in closet, ceiling fan, and a spa-like ensuite with dual sinks, a tiled shower with a glass door, and a shaving bench. Two additional bedrooms share a spacious bathroom with a shower/tub combo..
Stay secure and connected with the Smart Security System and smart thermostat, indoor camera, and video doorbell, offering peace of mind and modern ease. Additional features include remote-controlled ceiling fans, upgraded lighting, and HOA-maintained grounds, making this move-in ready! Packed with thoughtful touches, this townhome combines comfort, style, and practicality. Don’t miss out—schedule your showing today and make this stunning property your new home!
HelloCondo Is The #1 Condo Search Platform And Real Estate Recommendation Engine. Search, Find And Buy The Perfect Condo And Get Matched With The Best Agents. Finding A Condo Has Never Been So Easy.