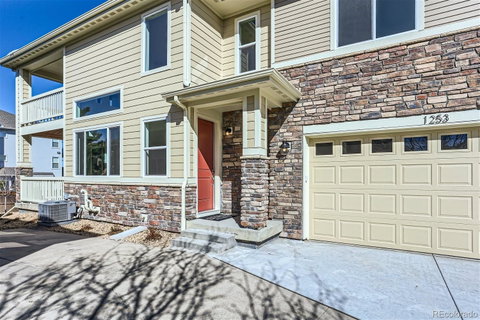
Listed: $ 587,900 (Sold on: May 9, 2024) Days on Market:282
1253 S Kingston Court, Aurora, CO 80012
BEDS
3
BATHS
3
PARKING
2
SQFT
1848
Description
Brand New Home! Available March! For a limited time receive up to $20,000 for financing towards a rate buydown and/or closing costs with preferred lender. The Platte by BLVD Builders features a well design floor plan with open concept living. This home features upgraded design finishes throughout. The kitchen includes Aristokraft® 42” stone gray painted cabinets with dovetail and soft-close drawers sterling nickel bar pulls and quartz counters with full height tile backsplash. In addition this home will feature expansive 9” EVP flooring, upgraded carpeting and tile throughout, 2-panel interior doors, Delta® satin nickel bath fixtures, Progress® lighting fixtures and so much more. The floor plan highlights a spacious kitchen with large center island and pantry, two-story dining area, covered rear patio, owners bedroom with private covered deck, luxurious bath, walk-in closet and second floor laundry. This home is lock and leave, all exterior maintenance is managed by the HOA including roof. Also included is a 2-year limited and 10-year structural warranty. Walk to nearby shopping, dining and entertainment, in addition to popular parks and recreation areas. Served by the exceptional Cherry Creek School District. Visit our website at BLVDbuilders.com.
Listed: $ 587,900 (Sold on: May 9, 2024) Days on Market:282
1253 S Kingston Court, Aurora, CO 80012
BEDS
3
BATHS
3
PARKING
2
SQFT
1,848
Description
Brand New Home! Available March! For a limited time receive up to $20,000 for financing towards a rate buydown and/or closing costs with preferred lender. The Platte by BLVD Builders features a well design floor plan with open concept living. This home features upgraded design finishes throughout. The kitchen includes Aristokraft® 42” stone gray painted cabinets with dovetail and soft-close drawers sterling nickel bar pulls and quartz counters with full height tile backsplash. In addition this home will feature expansive 9” EVP flooring, upgraded carpeting and tile throughout, 2-panel interior doors, Delta® satin nickel bath fixtures, Progress® lighting fixtures and so much more. The floor plan highlights a spacious kitchen with large center island and pantry, two-story dining area, covered rear patio, owners bedroom with private covered deck, luxurious bath, walk-in closet and second floor laundry. This home is lock and leave, all exterior maintenance is managed by the HOA including roof. Also included is a 2-year limited and 10-year structural warranty. Walk to nearby shopping, dining and entertainment, in addition to popular parks and recreation areas. Served by the exceptional Cherry Creek School District. Visit our website at BLVDbuilders.com.
HelloCondo Is The #1 Condo Search Platform And Real Estate Recommendation Engine. Search, Find And Buy The Perfect Condo And Get Matched With The Best Agents. Finding A Condo Has Never Been So Easy.