Listed: $ 497,000 (Sold on: Mar 31, 2025) Days on Market:32
12483 E Wesley Avenue, Aurora, CO 80014
BEDS
3
BATHS
4
PARKING
2
SQFT
2561
Description
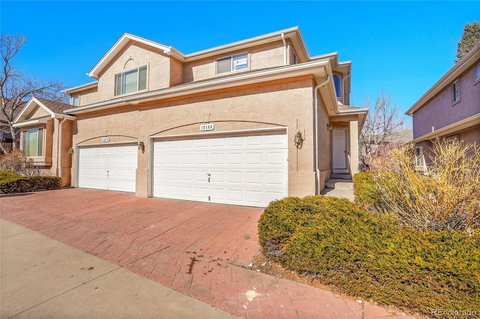
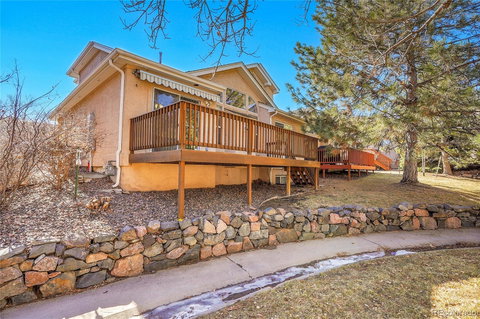
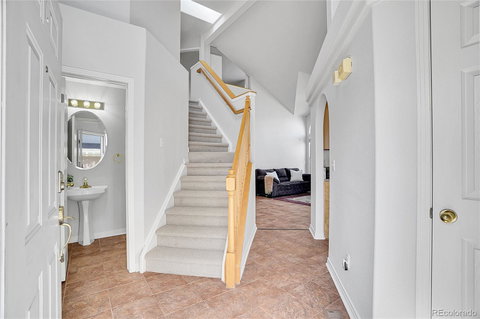
Welcome to this beautiful end-unit townhome that lives like a single family home in the highly sought-after Chateaux at Aurora Park Neighborhood! This charming 3-bedroom 4-bathroom home boasts a bright, open layout and impressive 2-story vaulted ceilings with new paint and carpet. Large windows flood the home with natural light, creating a warm, inviting atmosphere from the moment you step inside. The open floor plan effortlessly connects the spacious living room with a cozy gas fireplace, that flows to the eat in kitchen surrounded by impressive ceramic tile floor. The main level also showcases the primary bedroom suite, complete with a private five piece bath, two sinks, soaking tub and a huge walk-in closet. You’ll also find the laundry room conveniently located on the main floor. Rounding out the upper level is a full guest bathroom with all new flooring, 2 guest bedrooms, one with two individual walk in closets and the other with a wall closet which can be utilized as an office or a bedroom. The fully finished basement with all new carpet offers over 900 square feet of living space with a very spacious 3/4 updated bathroom inclusive of washer and dryer hook up. The basement can be an additional family room, home gym or an additional bedroom with three egress windows and a closet. Enjoy peaceful mornings on the back deck with trex decking and the electric hard wired awning that covers the width of the deck. The attached two car garage with upgraded epoxy flooring enters directly onto the main floor. This prime location offers easy access to the bus stop, rail and ten minutes from the hospitals, as well as being within the award-winning Cherry Creek School District. Ample Guest Parking right around the corner. Eric Sandefur with Sunflower Bank can offer 1.75% of the loan amount as a credit towards buyer’s closing costs, pre-paids and discount points. Contact listing agent for more details.
Listed: $ 497,000 (Sold on: Mar 31, 2025) Days on Market:32
12483 E Wesley Avenue, Aurora, CO 80014
BEDS
3
BATHS
4
PARKING
2
SQFT
2,561
Description
Welcome to this beautiful end-unit townhome that lives like a single family home in the highly sought-after Chateaux at Aurora Park Neighborhood! This charming 3-bedroom 4-bathroom home boasts a bright, open layout and impressive 2-story vaulted ceilings with new paint and carpet. Large windows flood the home with natural light, creating a warm, inviting atmosphere from the moment you step inside. The open floor plan effortlessly connects the spacious living room with a cozy gas fireplace, that flows to the eat in kitchen surrounded by impressive ceramic tile floor. The main level also showcases the primary bedroom suite, complete with a private five piece bath, two sinks, soaking tub and a huge walk-in closet. You’ll also find the laundry room conveniently located on the main floor. Rounding out the upper level is a full guest bathroom with all new flooring, 2 guest bedrooms, one with two individual walk in closets and the other with a wall closet which can be utilized as an office or a bedroom. The fully finished basement with all new carpet offers over 900 square feet of living space with a very spacious 3/4 updated bathroom inclusive of washer and dryer hook up. The basement can be an additional family room, home gym or an additional bedroom with three egress windows and a closet. Enjoy peaceful mornings on the back deck with trex decking and the electric hard wired awning that covers the width of the deck. The attached two car garage with upgraded epoxy flooring enters directly onto the main floor. This prime location offers easy access to the bus stop, rail and ten minutes from the hospitals, as well as being within the award-winning Cherry Creek School District. Ample Guest Parking right around the corner. Eric Sandefur with Sunflower Bank can offer 1.75% of the loan amount as a credit towards buyer’s closing costs, pre-paids and discount points. Contact listing agent for more details.
HelloCondo Is The #1 Condo Search Platform And Real Estate Recommendation Engine. Search, Find And Buy The Perfect Condo And Get Matched With The Best Agents. Finding A Condo Has Never Been So Easy.