Listed: $ 450,000 (Sold on: Aug 26, 2026) Days on Market:26
12471 E Caspian Drive, Aurora, CO 80014
BEDS
3
BATHS
4
PARKING
2
SQFT
2461
Description
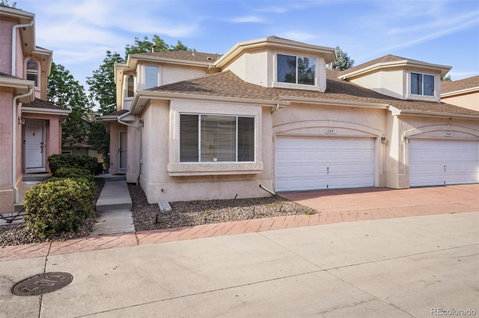
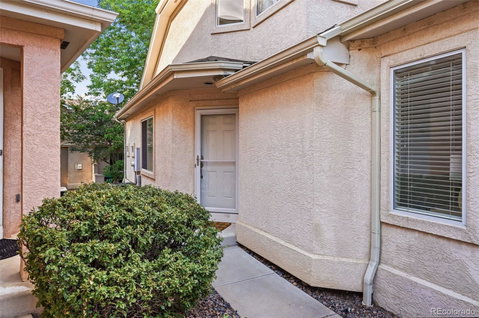
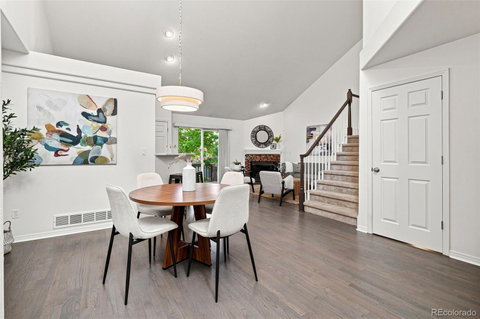
Welcome to this beautifully designed townhome, where dramatic vaulted ceilings and an abundance of natural light create a warm and inviting atmosphere from the moment you step inside. The spacious, open-floor plan offers seamless flow between living, dining and kitchen areas, and dual primary suites- one on the main-floor- accompanied by main-floor laundry hookups make living easy. You’ll enjoy having a two-car attached garage, an additional office or hobbyist loft upstairs, a finished basement for additional sleeping or recreation quarters, ample storage, and a private balcony for gathering with friends or sneaking in some alone time. Gas fireplace and central air for comfort year round- and updated systems throughout the home will offer peace of mind when you turn the key. For those who have kids, you’ll no doubt be thrilled to hear this falls within the Cherry Creek School district, and for everyone to enjoy- a low HOA that covers grounds maintenance, trash and recycling so you have more time to do the things that bring you joy. Additional perks- ample parking for guests, a wonderful community of nice neighbors, and a variety of conveniences close by. The Chateau at Aurora Park is a special place to call home, and this particular home is calling your name.
Listed: $ 450,000 (Sold on: Aug 26, 2026) Days on Market:26
12471 E Caspian Drive, Aurora, CO 80014
BEDS
3
BATHS
4
PARKING
2
SQFT
2,461
Description
Welcome to this beautifully designed townhome, where dramatic vaulted ceilings and an abundance of natural light create a warm and inviting atmosphere from the moment you step inside. The spacious, open-floor plan offers seamless flow between living, dining and kitchen areas, and dual primary suites- one on the main-floor- accompanied by main-floor laundry hookups make living easy. You’ll enjoy having a two-car attached garage, an additional office or hobbyist loft upstairs, a finished basement for additional sleeping or recreation quarters, ample storage, and a private balcony for gathering with friends or sneaking in some alone time. Gas fireplace and central air for comfort year round- and updated systems throughout the home will offer peace of mind when you turn the key. For those who have kids, you’ll no doubt be thrilled to hear this falls within the Cherry Creek School district, and for everyone to enjoy- a low HOA that covers grounds maintenance, trash and recycling so you have more time to do the things that bring you joy. Additional perks- ample parking for guests, a wonderful community of nice neighbors, and a variety of conveniences close by. The Chateau at Aurora Park is a special place to call home, and this particular home is calling your name.
HelloCondo Is The #1 Condo Search Platform And Real Estate Recommendation Engine. Search, Find And Buy The Perfect Condo And Get Matched With The Best Agents. Finding A Condo Has Never Been So Easy.