Listed: $ 384,777 (Sold on: Oct 7, 2025) Days on Market:24
12246 E 2nd Drive, Aurora, CO 80011
BEDS
4
BATHS
4
PARKING
2
SQFT
2588
Description
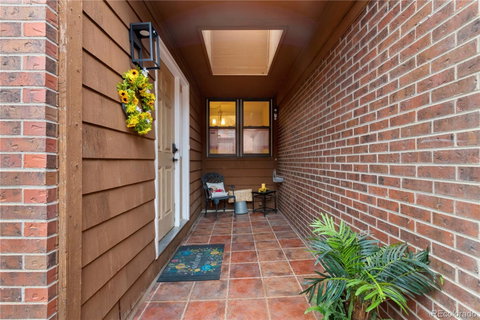
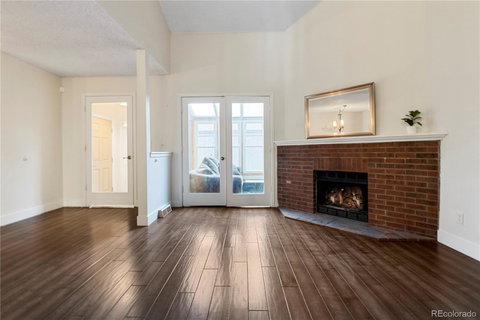
Incredible 4 spacious bedrooms with 4 baths, over 2600 sq.ft. This bright and welcoming rowhouse is nestled in a peaceful, established neighborhood. Main floor open concept floor plan with soaring vaulted ceilings and sunroom that floods the space with natural light, this home feels open, airy, and full of warmth. The spacious primary suite offers a serene retreat, the large oval soaking tub is the perfect place to unwind and this walk-in closet is set up with versatile shelves. Open loft area is an ideal spot for a home office, a creative sanctuary, or an inviting nook to relax and enjoy a good book. All of the additional 3 bedrooms are large and spacious including the main floor bedroom. Convenience is key here, with central vacuum system, two-car garage and a finished basement with enormous family/recreation/sports room that offers endless possibilities to create the space of your dreams like a home theater, including in-unit laundry. Recently updated with brand-new carpet. Additional flooring is attractive wood. Welcoming front porch with tiled flooring and private courtyard awaits your personal touches. Large enclosed private deck off of the kitchen with upgraded sliding glass door is perfect for entertaining/BBQing and so much more. TV wall mount included above the fireplace mantle behind the mirror. Rest easy knowing that this home is truly move-in ready—just waiting for you to make it your own.
Listed: $ 384,777 (Sold on: Oct 7, 2025) Days on Market:24
12246 E 2nd Drive, Aurora, CO 80011
BEDS
4
BATHS
4
PARKING
2
SQFT
2,588
Description
Incredible 4 spacious bedrooms with 4 baths, over 2600 sq.ft. This bright and welcoming rowhouse is nestled in a peaceful, established neighborhood. Main floor open concept floor plan with soaring vaulted ceilings and sunroom that floods the space with natural light, this home feels open, airy, and full of warmth. The spacious primary suite offers a serene retreat, the large oval soaking tub is the perfect place to unwind and this walk-in closet is set up with versatile shelves. Open loft area is an ideal spot for a home office, a creative sanctuary, or an inviting nook to relax and enjoy a good book. All of the additional 3 bedrooms are large and spacious including the main floor bedroom. Convenience is key here, with central vacuum system, two-car garage and a finished basement with enormous family/recreation/sports room that offers endless possibilities to create the space of your dreams like a home theater, including in-unit laundry. Recently updated with brand-new carpet. Additional flooring is attractive wood. Welcoming front porch with tiled flooring and private courtyard awaits your personal touches. Large enclosed private deck off of the kitchen with upgraded sliding glass door is perfect for entertaining/BBQing and so much more. TV wall mount included above the fireplace mantle behind the mirror. Rest easy knowing that this home is truly move-in ready—just waiting for you to make it your own.
HelloCondo Is The #1 Condo Search Platform And Real Estate Recommendation Engine. Search, Find And Buy The Perfect Condo And Get Matched With The Best Agents. Finding A Condo Has Never Been So Easy.