Listed: $ 574,000 (Sold on: Dec 30, 2024) Days on Market:75
1221 S Kingston Court, Aurora, CO 80012
BEDS
3
BATHS
3
PARKING
2
SQFT
1882
Description
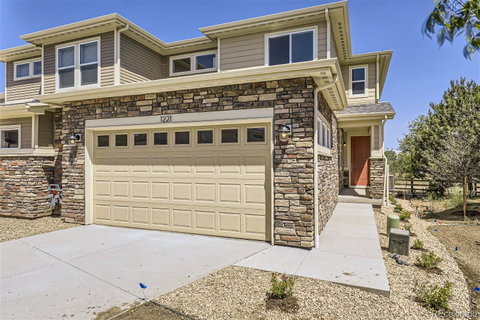
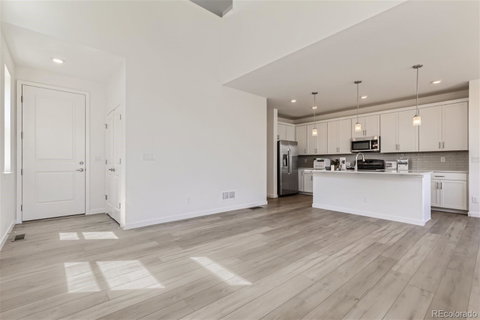
Brand New Home! AVAILABLE NOW! Enjoy walking on the trail system right behind your brand new maintenance free home. The Walnut by BLVD Builders features over 1,800 square feet of living space and has an open concept floor plan. This home features upgraded design finishes throughout. The kitchen includes Aristokraft® 42-in painted cabinets with dovetail and soft-close drawers, sterling nickel bar pulls and quartz counters with full height backsplash. Other design finishes include expansive 7-in to 9-in EVP flooring that extends into the Great Room, upgraded carpet and tile throughout, 2-panel interior doors, Delta® satin nickel bath fixtures and Progress® lighting fixtures. Also included are 2” faux wood window blinds throughout, washer and dryer making this home truly move-in ready. The floor plan features a welcoming covered front porch, spacious two-story great room open to kitchen, main floor bedroom/office, secondary bedroom with private bath, loft, luxurious owners bedroom with private bath, walk-in closet and a second floor laundry, washer and dryer included! This home is lock and leave, all exterior maintenance is managed by the HOA. Walk to nearby shopping, dining and entertainment, in addition to popular parks and recreation areas. Served by the exceptional Cherry Creek School District.
Listed: $ 574,000 (Sold on: Dec 30, 2024) Days on Market:75
1221 S Kingston Court, Aurora, CO 80012
BEDS
3
BATHS
3
PARKING
2
SQFT
1,882
Description
Brand New Home! AVAILABLE NOW! Enjoy walking on the trail system right behind your brand new maintenance free home. The Walnut by BLVD Builders features over 1,800 square feet of living space and has an open concept floor plan. This home features upgraded design finishes throughout. The kitchen includes Aristokraft® 42-in painted cabinets with dovetail and soft-close drawers, sterling nickel bar pulls and quartz counters with full height backsplash. Other design finishes include expansive 7-in to 9-in EVP flooring that extends into the Great Room, upgraded carpet and tile throughout, 2-panel interior doors, Delta® satin nickel bath fixtures and Progress® lighting fixtures. Also included are 2” faux wood window blinds throughout, washer and dryer making this home truly move-in ready. The floor plan features a welcoming covered front porch, spacious two-story great room open to kitchen, main floor bedroom/office, secondary bedroom with private bath, loft, luxurious owners bedroom with private bath, walk-in closet and a second floor laundry, washer and dryer included! This home is lock and leave, all exterior maintenance is managed by the HOA. Walk to nearby shopping, dining and entertainment, in addition to popular parks and recreation areas. Served by the exceptional Cherry Creek School District.
HelloCondo Is The #1 Condo Search Platform And Real Estate Recommendation Engine. Search, Find And Buy The Perfect Condo And Get Matched With The Best Agents. Finding A Condo Has Never Been So Easy.