Listed: $ 385,000 (Sold on: Oct 2, 2024) Days on Market:32
12131 E 2nd Drive, Aurora, CO 80011
BEDS
2
BATHS
3
PARKING
2
SQFT
1360
Description
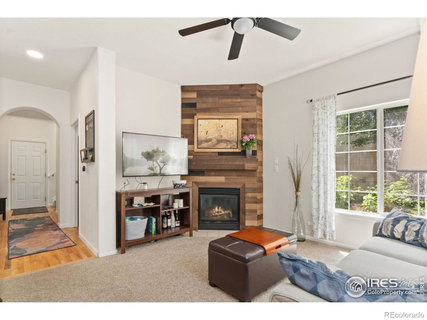
Enjoy the airy and sun-filled atmosphere of this end unit, complete with updated kitchen and bathrooms! With spacious rooms, modern finishes, and a thoughtful layout, this home is ready to match the pace of your vibrant lifestyle. As you step inside, the open floor plan immediately draws you in, featuring new hardwood flooring, added just last year. This seamless layout ensures easy movement and creates a welcoming atmosphere perfect for both relaxation and entertaining. A gas fireplace with a rustic wood block surround creates the perfect backdrop for a quiet night in. The kitchen is a dream for those who love to cook and entertain, equipped with stainless steel appliances, sleek quartz countertops, and plenty of storage and prep space. Upstairs, the layout continues to impress with two primary suites, each boasting its own ensuite bath and walk-in closet. This dual-suite arrangement offers privacy and convenience, making it ideal for roommates or guests. The fenced backyard is a low-maintenance oasis, featuring a concrete patio and artificial turf. This outdoor space is perfect for alfresco dining, entertaining, or simply enjoying a sunny afternoon in your private retreat. The attached garage provides additional storage space and protects your cars from the elements. Located in the heart of Aurora, this townhouse not only offers a beautiful living space but also places you minutes away from top local attractions and amenities. You'll be just 10 miles from downtown Denver, and about 15 miles from DIA, making this a prime location. Perfectly positioned minutes from Del Mar Park, DelMar Aquatic Center, and Aurora Hills Golf Course.
Listed: $ 385,000 (Sold on: Oct 2, 2024) Days on Market:32
12131 E 2nd Drive, Aurora, CO 80011
BEDS
2
BATHS
3
PARKING
2
SQFT
1,360
Description
Enjoy the airy and sun-filled atmosphere of this end unit, complete with updated kitchen and bathrooms! With spacious rooms, modern finishes, and a thoughtful layout, this home is ready to match the pace of your vibrant lifestyle. As you step inside, the open floor plan immediately draws you in, featuring new hardwood flooring, added just last year. This seamless layout ensures easy movement and creates a welcoming atmosphere perfect for both relaxation and entertaining. A gas fireplace with a rustic wood block surround creates the perfect backdrop for a quiet night in. The kitchen is a dream for those who love to cook and entertain, equipped with stainless steel appliances, sleek quartz countertops, and plenty of storage and prep space. Upstairs, the layout continues to impress with two primary suites, each boasting its own ensuite bath and walk-in closet. This dual-suite arrangement offers privacy and convenience, making it ideal for roommates or guests. The fenced backyard is a low-maintenance oasis, featuring a concrete patio and artificial turf. This outdoor space is perfect for alfresco dining, entertaining, or simply enjoying a sunny afternoon in your private retreat. The attached garage provides additional storage space and protects your cars from the elements. Located in the heart of Aurora, this townhouse not only offers a beautiful living space but also places you minutes away from top local attractions and amenities. You'll be just 10 miles from downtown Denver, and about 15 miles from DIA, making this a prime location. Perfectly positioned minutes from Del Mar Park, DelMar Aquatic Center, and Aurora Hills Golf Course.
HelloCondo Is The #1 Condo Search Platform And Real Estate Recommendation Engine. Search, Find And Buy The Perfect Condo And Get Matched With The Best Agents. Finding A Condo Has Never Been So Easy.