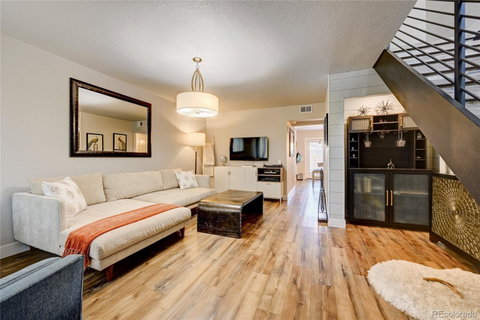
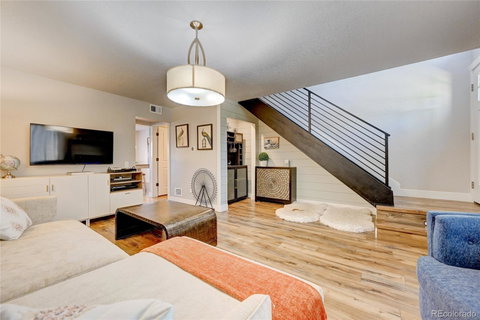
Stunning high end remodeled 1,258 sf townhouse that you will be proud to call home. SHORT SALE opportunity selling for way below current buyer's purchase price. Market decrease is your gain. Need committed but patient buyer who can wait out process for good deal. You'll fall in love with the ultra modern hip finishes like wide plank luxury vinyl flooring on main level, chic aesthetic details on walls and ceilings, inset wet bar, metal stair railings and beautiful warm colors. The gourmet kitchen features quartz counters, gorgeous grey shaker cabinets, stainless appliances and big pantry for all your food storage. An updated half bath and access to a fantastic enclosed patio off the kitchen and access to a HUGE oversized 2 car garage rounds out the first floor. Upstairs you'll find a spacious primary bedroom with plenty of room for a king and awesome walk in closet. A beautiful updated full bath in the hallway, washer and dryer closet and a lovely 2nd bedroom with vaulted wood paneled ceiling describe the rest of the second level. The Aspens community has a solid HOA that includes water, exterior maintenance, trash, pool, park and quick access to 225, light rail and DIA. This home sold for 361K in 2024 so for the right buyer this presents an amazing opportunity. Come check it out today!
Description
Stunning high end remodeled 1,258 sf townhouse that you will be proud to call home. SHORT SALE opportunity selling for way below current buyer's purchase price. Market decrease is your gain. Need committed but patient buyer who can wait out process for good deal. You'll fall in love with the ultra modern hip finishes like wide plank luxury vinyl flooring on main level, chic aesthetic details on walls and ceilings, inset wet bar, metal stair railings and beautiful warm colors. The gourmet kitchen features quartz counters, gorgeous grey shaker cabinets, stainless appliances and big pantry for all your food storage. An updated half bath and access to a fantastic enclosed patio off the kitchen and access to a HUGE oversized 2 car garage rounds out the first floor. Upstairs you'll find a spacious primary bedroom with plenty of room for a king and awesome walk in closet. A beautiful updated full bath in the hallway, washer and dryer closet and a lovely 2nd bedroom with vaulted wood paneled ceiling describe the rest of the second level. The Aspens community has a solid HOA that includes water, exterior maintenance, trash, pool, park and quick access to 225, light rail and DIA. This home sold for 361K in 2024 so for the right buyer this presents an amazing opportunity. Come check it out today!
Stunning high end remodeled 1,258 sf townhouse that you will be proud to call home. SHORT SALE opportunity selling for way below current buyer's purchase price. Market decrease is your gain. Need committed but patient buyer who can wait out process for good deal. You'll fall in love with the ultra modern hip finishes like wide plank luxury vinyl flooring on main level, chic aesthetic details on walls and ceilings, inset wet bar, metal stair railings and beautiful warm colors. The gourmet kitchen features quartz counters, gorgeous grey shaker cabinets, stainless appliances and big pantry for all your food storage. An updated half bath and access to a fantastic enclosed patio off the kitchen and access to a HUGE oversized 2 car garage rounds out the first floor. Upstairs you'll find a spacious primary bedroom with plenty of room for a king and awesome walk in closet. A beautiful updated full bath in the hallway, washer and dryer closet and a lovely 2nd bedroom with vaulted wood paneled ceiling describe the rest of the second level. The Aspens community has a solid HOA that includes water, exterior maintenance, trash, pool, park and quick access to 225, light rail and DIA. This home sold for 361K in 2024 so for the right buyer this presents an amazing opportunity. Come check it out today!
Description
Stunning high end remodeled 1,258 sf townhouse that you will be proud to call home. SHORT SALE opportunity selling for way below current buyer's purchase price. Market decrease is your gain. Need committed but patient buyer who can wait out process for good deal. You'll fall in love with the ultra modern hip finishes like wide plank luxury vinyl flooring on main level, chic aesthetic details on walls and ceilings, inset wet bar, metal stair railings and beautiful warm colors. The gourmet kitchen features quartz counters, gorgeous grey shaker cabinets, stainless appliances and big pantry for all your food storage. An updated half bath and access to a fantastic enclosed patio off the kitchen and access to a HUGE oversized 2 car garage rounds out the first floor. Upstairs you'll find a spacious primary bedroom with plenty of room for a king and awesome walk in closet. A beautiful updated full bath in the hallway, washer and dryer closet and a lovely 2nd bedroom with vaulted wood paneled ceiling describe the rest of the second level. The Aspens community has a solid HOA that includes water, exterior maintenance, trash, pool, park and quick access to 225, light rail and DIA. This home sold for 361K in 2024 so for the right buyer this presents an amazing opportunity. Come check it out today!
HelloCondo Is The #1 Condo Search Platform And Real Estate Recommendation Engine. Search, Find And Buy The Perfect Condo And Get Matched With The Best Agents. Finding A Condo Has Never Been So Easy.