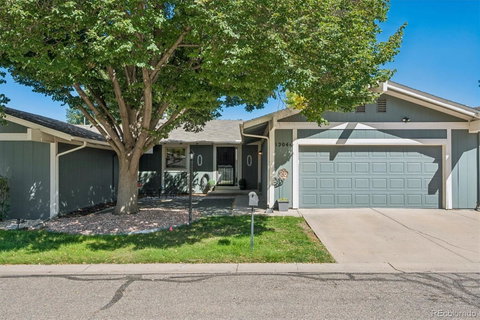
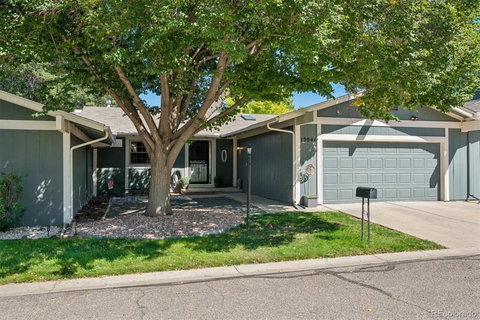
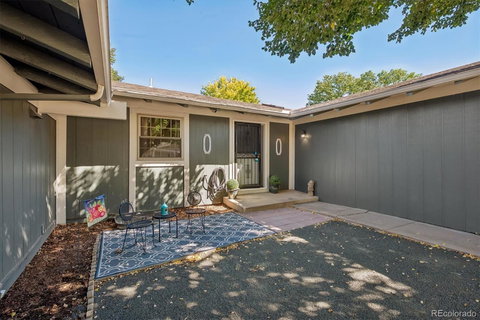
Gentry townhome with a prime cul-de-sac location and extensive improvements completed within the last 3 years. A major electrical overhaul included new wiring and a new electrical panel, along with the installation of a hardwired video security system with cameras and monitors included. Additional improvements include luxury vinyl plank flooring and carpet, remodeled bathrooms, interior paint and trim, updated fireplace surround, front door and window, and a renovated basement. The garage has also been upgraded with a newer floor, door, and opener, and the AC condenser is approximately 4 years old.
The main level features a vaulted living area with a wood-burning fireplace, updated flooring and lighting, and an open connection to the dining area and kitchen with newer appliances. Two bedrooms are located on the main level, including the primary bedroom with double closets, new carpet, barn door, and an updated bathroom with newer countertop and walk-in shower surround.
The remodeled basement provides additional living space with a third bedroom featuring an egress window, family room, office nook, 3/4 bathroom, laundry and storage area, and a dedicated workshop with workbench.
Outside, enjoy a private front courtyard and fully fenced backyard with a patio adjoining the greenbelt. The attached 2-car garage offers 220V service in addition to its recent improvements. HOA services include grounds and structure maintenance, snow removal, and trash.
Description
Gentry townhome with a prime cul-de-sac location and extensive improvements completed within the last 3 years. A major electrical overhaul included new wiring and a new electrical panel, along with the installation of a hardwired video security system with cameras and monitors included. Additional improvements include luxury vinyl plank flooring and carpet, remodeled bathrooms, interior paint and trim, updated fireplace surround, front door and window, and a renovated basement. The garage has also been upgraded with a newer floor, door, and opener, and the AC condenser is approximately 4 years old.
The main level features a vaulted living area with a wood-burning fireplace, updated flooring and lighting, and an open connection to the dining area and kitchen with newer appliances. Two bedrooms are located on the main level, including the primary bedroom with double closets, new carpet, barn door, and an updated bathroom with newer countertop and walk-in shower surround.
The remodeled basement provides additional living space with a third bedroom featuring an egress window, family room, office nook, 3/4 bathroom, laundry and storage area, and a dedicated workshop with workbench.
Outside, enjoy a private front courtyard and fully fenced backyard with a patio adjoining the greenbelt. The attached 2-car garage offers 220V service in addition to its recent improvements. HOA services include grounds and structure maintenance, snow removal, and trash.
Description
Gentry townhome with a prime cul-de-sac location and extensive improvements completed within the last 3 years. A major electrical overhaul included new wiring and a new electrical panel, along with the installation of a hardwired video security system with cameras and monitors included. Additional improvements include luxury vinyl plank flooring and carpet, remodeled bathrooms, interior paint and trim, updated fireplace surround, front door and window, and a renovated basement. The garage has also been upgraded with a newer floor, door, and opener, and the AC condenser is approximately 4 years old.
The main level features a vaulted living area with a wood-burning fireplace, updated flooring and lighting, and an open connection to the dining area and kitchen with newer appliances. Two bedrooms are located on the main level, including the primary bedroom with double closets, new carpet, barn door, and an updated bathroom with newer countertop and walk-in shower surround.
The remodeled basement provides additional living space with a third bedroom featuring an egress window, family room, office nook, 3/4 bathroom, laundry and storage area, and a dedicated workshop with workbench.
Outside, enjoy a private front courtyard and fully fenced backyard with a patio adjoining the greenbelt. The attached 2-car garage offers 220V service in addition to its recent improvements. HOA services include grounds and structure maintenance, snow removal, and trash.
HelloCondo Is The #1 Condo Search Platform And Real Estate Recommendation Engine. Search, Find And Buy The Perfect Condo And Get Matched With The Best Agents. Finding A Condo Has Never Been So Easy.