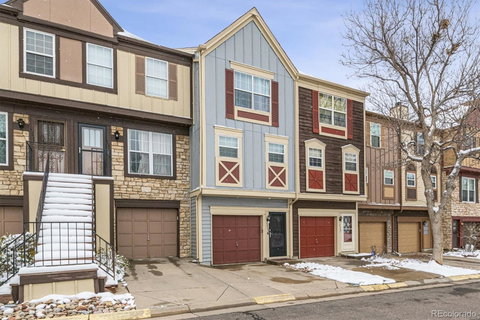
Listed: $ 365,000 (Sold on: May 10, 2024) Days on Market:43
12034 E Tennessee Drive, Aurora, CO 80012
BEDS
2
BATHS
2
PARKING
1
SQFT
1303
Description
Beautifully remodeled townhome in the sought-after Peachwood Neighborhood! This 2 bed, 1.5 bath home greets you with an abundance of natural light, sleek laminate flooring, and inviting atmosphere guiding you further into the home. The open floor plan creates an exceptional space for hosing guests in the expansive living room, cozying up by the fireplace, or hanging out in the well-appointed kitchen featuring SS appliances, chic tile backsplash, ample cabinet space, and bar seating. Finishing the main level is the eat-in dining area, powder bath, and access to the back deck for indoor/outdoor living. The upper level boasts a great-sized secondary bedroom with a ceiling fan, full bath with dual vanities, and a stunning primary bedroom with vaulted ceilings, ceiling fan, skylight, and custom built-ins. This fantastic layout also provides a lower-level laundry room with ample storage and access to the attached 1-car garage and fenced in covered back patio. Enjoy the perks of Aurora living in this prime location giving a community pool, easy access to I-225, DTC, shopping, restaurants, and is a part of the award-winning Cherry Creek School District! This home has been completely transformed and some noteworthy upgrades include new tub & plumbing, recess lights and fans, new SS appliances, custom quartz countertop & bar seating, custom built closets with extra shoe storage, water & scratch resistant flooring. You won't want to miss out on this gem, come see it for yourself!
Listed: $ 365,000 (Sold on: May 10, 2024) Days on Market:43
12034 E Tennessee Drive, Aurora, CO 80012
BEDS
2
BATHS
2
PARKING
1
SQFT
1,303
Description
Beautifully remodeled townhome in the sought-after Peachwood Neighborhood! This 2 bed, 1.5 bath home greets you with an abundance of natural light, sleek laminate flooring, and inviting atmosphere guiding you further into the home. The open floor plan creates an exceptional space for hosing guests in the expansive living room, cozying up by the fireplace, or hanging out in the well-appointed kitchen featuring SS appliances, chic tile backsplash, ample cabinet space, and bar seating. Finishing the main level is the eat-in dining area, powder bath, and access to the back deck for indoor/outdoor living. The upper level boasts a great-sized secondary bedroom with a ceiling fan, full bath with dual vanities, and a stunning primary bedroom with vaulted ceilings, ceiling fan, skylight, and custom built-ins. This fantastic layout also provides a lower-level laundry room with ample storage and access to the attached 1-car garage and fenced in covered back patio. Enjoy the perks of Aurora living in this prime location giving a community pool, easy access to I-225, DTC, shopping, restaurants, and is a part of the award-winning Cherry Creek School District! This home has been completely transformed and some noteworthy upgrades include new tub & plumbing, recess lights and fans, new SS appliances, custom quartz countertop & bar seating, custom built closets with extra shoe storage, water & scratch resistant flooring. You won't want to miss out on this gem, come see it for yourself!
HelloCondo Is The #1 Condo Search Platform And Real Estate Recommendation Engine. Search, Find And Buy The Perfect Condo And Get Matched With The Best Agents. Finding A Condo Has Never Been So Easy.