Listed: $ 399,900 (Sold on: Jun 16, 2025) Days on Market:40
12010 E Harvard Avenue, Aurora, CO 80014
BEDS
3
BATHS
2
PARKING
2
SQFT
1412
Description
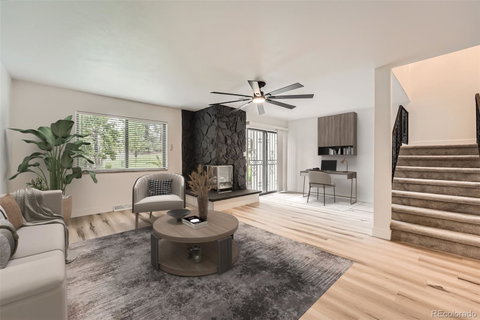
Fully Remodeled 2-Story Townhome in Innsbruck Aurora -Located in the premier Innsbruck Aurora community, this fully remodeled 2-story townhome offers a perfect blend of modern updates and classic charm. Built in 1975 and thoughtfully renovated, the home boasts 1,412 square feet of finished living space, with an additional 688 square feet in the unfinished basement, providing plenty of room to expand. Step inside and be greeted by brand-new luxury vinyl plank (LVP) flooring and plush new carpeting, adding a fresh and stylish touch to the home. Featuring 3 spacious bedrooms and 2 updated bathrooms, this home is ideal for comfortable living. The gourmet kitchen is a true highlight, showcasing brand-new cabinets, stainless steel appliances, and sleek finishes, perfect for any home chef. The cozy gas fireplace in the living room creates a welcoming atmosphere, while the private yard offers a peaceful retreat. Additional features include a 2-car garage, providing ample storage and convenience. Enjoy all the benefits of a pool community, perfect for relaxation and recreation. This townhome is located in the highly sought-after Cherry Creek School District and is just minutes from multiple shopping centers, the light rail, and major roadways, offering easy access to everything you need. Whether you're enjoying the beautifully updated interiors or taking advantage of the prime location, this townhome is a must-see!
Listed: $ 399,900 (Sold on: Jun 16, 2025) Days on Market:40
12010 E Harvard Avenue, Aurora, CO 80014
BEDS
3
BATHS
2
PARKING
2
SQFT
1,412
Description
Fully Remodeled 2-Story Townhome in Innsbruck Aurora -Located in the premier Innsbruck Aurora community, this fully remodeled 2-story townhome offers a perfect blend of modern updates and classic charm. Built in 1975 and thoughtfully renovated, the home boasts 1,412 square feet of finished living space, with an additional 688 square feet in the unfinished basement, providing plenty of room to expand. Step inside and be greeted by brand-new luxury vinyl plank (LVP) flooring and plush new carpeting, adding a fresh and stylish touch to the home. Featuring 3 spacious bedrooms and 2 updated bathrooms, this home is ideal for comfortable living. The gourmet kitchen is a true highlight, showcasing brand-new cabinets, stainless steel appliances, and sleek finishes, perfect for any home chef. The cozy gas fireplace in the living room creates a welcoming atmosphere, while the private yard offers a peaceful retreat. Additional features include a 2-car garage, providing ample storage and convenience. Enjoy all the benefits of a pool community, perfect for relaxation and recreation. This townhome is located in the highly sought-after Cherry Creek School District and is just minutes from multiple shopping centers, the light rail, and major roadways, offering easy access to everything you need. Whether you're enjoying the beautifully updated interiors or taking advantage of the prime location, this townhome is a must-see!
HelloCondo Is The #1 Condo Search Platform And Real Estate Recommendation Engine. Search, Find And Buy The Perfect Condo And Get Matched With The Best Agents. Finding A Condo Has Never Been So Easy.