Listed: $ 370,000 (Sold on: May 31, 2024) Days on Market:27
11996 E Kepner Drive, Aurora, CO 80012
BEDS
2
BATHS
2
PARKING
1
SQFT
1138
Description
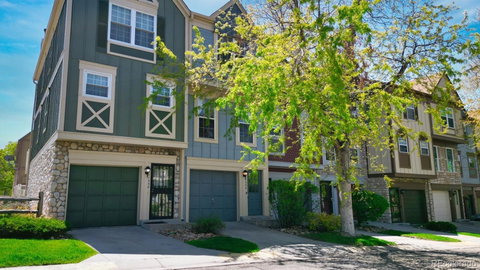
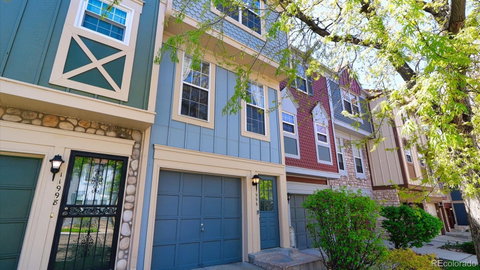
Welcome to your move-in ready home! This charming property presents a rare chance to own a turnkey, furnished home in an enviable location. Step into easy living in this meticulously maintained 2bed/2bath home spanning 1,064 sq ft of comfortable living space. This property is nestled within reach of Aurora's vibrant town center, the esteemed Anschutz Medical Campus, DIA & the bustling downtown Denver, every essential & luxury is within easy grasp. The main floor welcomes you into a sunlit family room, where a cozy fireplace beckons relaxation after a busy day. Kitchen is boasting an open design with a convenient breakfast bar & a suite of white appliances. From the kitchen, step through an elegant french-door to a spacious deck overlooking a greenbelt. The livability of the main level is further enhanced with a convenient powder room. The upper level features a large primary suite, a spacious secondary bedroom and a full bath. The large primary suite features plenty of room, lots of sunshine & its own private entry into the full bathroom, ensuring comfort and privacy. Indulge in the convenience of an attached garage that offers an additional storage & laundry room. There is a private door from the garage to the entry of the home & a private exit door from the laundry room to the fenced back yard. Perfect for gracious living & for your special and valued pets. Enjoy the fresh ambiance of clean painted walls, tasteful window coverings & upgraded luxury vinyl flooring & newer carpet throughout. Recent updates to the roof & siding by the HOA ensure peace of mind, with a manageable $285 monthly fee. This home is located within the sought-after Cherry Creek School District, making it even more desirable. This wonderful area features mature lush landscaping, pool & clubhouse. Your guests will enjoy the ample visitor parking & the walkability will enhance your everyday living. *Finance with preferred lender for discounted fixed rate conventional mortgage.*
Listed: $ 370,000 (Sold on: May 31, 2024) Days on Market:27
11996 E Kepner Drive, Aurora, CO 80012
BEDS
2
BATHS
2
PARKING
1
SQFT
1,138
Description
Welcome to your move-in ready home! This charming property presents a rare chance to own a turnkey, furnished home in an enviable location. Step into easy living in this meticulously maintained 2bed/2bath home spanning 1,064 sq ft of comfortable living space. This property is nestled within reach of Aurora's vibrant town center, the esteemed Anschutz Medical Campus, DIA & the bustling downtown Denver, every essential & luxury is within easy grasp. The main floor welcomes you into a sunlit family room, where a cozy fireplace beckons relaxation after a busy day. Kitchen is boasting an open design with a convenient breakfast bar & a suite of white appliances. From the kitchen, step through an elegant french-door to a spacious deck overlooking a greenbelt. The livability of the main level is further enhanced with a convenient powder room. The upper level features a large primary suite, a spacious secondary bedroom and a full bath. The large primary suite features plenty of room, lots of sunshine & its own private entry into the full bathroom, ensuring comfort and privacy. Indulge in the convenience of an attached garage that offers an additional storage & laundry room. There is a private door from the garage to the entry of the home & a private exit door from the laundry room to the fenced back yard. Perfect for gracious living & for your special and valued pets. Enjoy the fresh ambiance of clean painted walls, tasteful window coverings & upgraded luxury vinyl flooring & newer carpet throughout. Recent updates to the roof & siding by the HOA ensure peace of mind, with a manageable $285 monthly fee. This home is located within the sought-after Cherry Creek School District, making it even more desirable. This wonderful area features mature lush landscaping, pool & clubhouse. Your guests will enjoy the ample visitor parking & the walkability will enhance your everyday living. *Finance with preferred lender for discounted fixed rate conventional mortgage.*
HelloCondo Is The #1 Condo Search Platform And Real Estate Recommendation Engine. Search, Find And Buy The Perfect Condo And Get Matched With The Best Agents. Finding A Condo Has Never Been So Easy.