
HeaderIcon

Explore by Metro

  • Atlanta
  • Baltimore
  • Boston
  • Bronx
  • Brooklyn
  • Chicago
  • Los Angeles
  • Manhattan
  • Miami
  • Nashville
  • North Port
  • Orlando
  • Philadelphia
  • Phoenix
  • Queens
  • San Diego
  • San Jose
  • Tampa
  • Washington
HeaderIcon

Explore By Metro

  • Atlanta
  • Baltimore
  • Boston
  • Bronx
  • Brooklyn
  • Chicago
  • Los Angeles
  • Manhattan
  • Miami
  • Nashville
  • North Port
  • Orlando
  • Philadelphia
  • Phoenix
  • Queens
  • San Diego
  • San Jose
  • Tampa
  • Washington
leftArrowBack to Search
OverviewAmenities & PoliciesFinancialsNeighborhood
Add to favoritesAdd to favorites (hover)
Save
  1. Home
  2. /undefined, undefined
  3. /11981 E Nevada Circle
leftArrow
Add to favoritesAdd to favorites (hover)
$300,000est. $1,517 MortgageInfo icon
Listed: $ 300,000 (Sold on: Sep 26, 2025) Days on Market:33

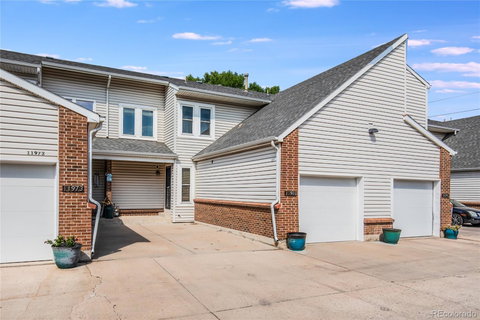
11981 E Nevada Circle, Aurora, CO 80012

BEDS

beds

2

BATHS

baths

3

PARKING

parking

2

SQFT

sqft
1528

Description

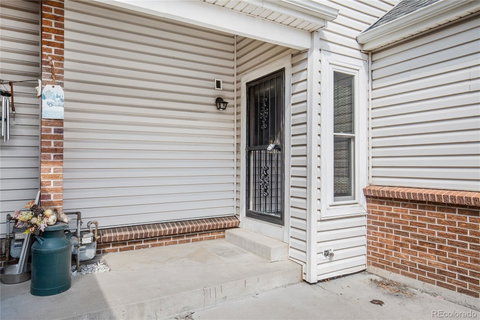
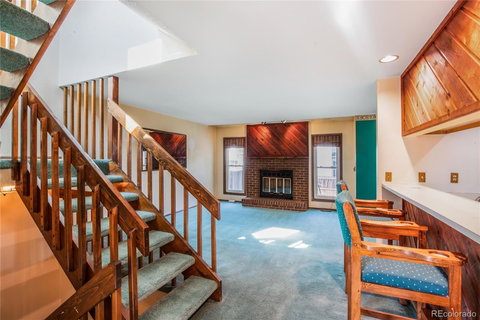
Great townhome in Aurora Hills Village within the sought-after Cherry Creek School District! This two-story layout offers 2 bedrooms and 2.5 baths. The main floor features a spacious living room with a real wood fireplace, a kitchen with pantry, ample cabinetry and bar counter. The adjacent dining area opens to an updated deck and private backyard. Both bedrooms have ensuite baths, with the primary offering a walk-in closet. The guest room includes a custom wood wall unit with Murphy bed—ideal for a dual-purpose room to be used as a bedroom or office. The basement has a partially finished rec room with wet bar, ready for new flooring. The unfinished storage room has a washer, dryer and laundry sink plus rough-in plumbing for another bath. Recent updates include newer double-pane windows, sliding patio door and a new furnace (2023). There is central air, a humidifier and an air purifier. You’ll enjoy the convenience of the large 1-car attached garage. Act quickly – this townhouse is offered at an outstanding price!!!

Description

Great townhome in Aurora Hills Village within the sought-after Cherry Creek School District! This two-story layout offers 2 bedrooms and 2.5 baths. The main floor features a spacious living room with a real wood fireplace, a kitchen with pantry, ample cabinetry and bar counter. The adjacent dining area opens to an updated deck and private backyard. Both bedrooms have ensuite baths, with the primary offering a walk-in closet. The guest room includes a custom wood wall unit with Murphy bed—ideal for a dual-purpose room to be used as a bedroom or office. The basement has a partially finished rec room with wet bar, ready for new flooring. The unfinished storage room has a washer, dryer and laundry sink plus rough-in plumbing for another bath. Recent updates include newer double-pane windows, sliding patio door and a new furnace (2023). There is central air, a humidifier and an air purifier. You’ll enjoy the convenience of the large 1-car attached garage. Act quickly – this townhouse is offered at an outstanding price!!!
listing image
listing image 2
listing image 3
$300,000
est. $1,516.96 MortgageInfo icon
Listed: $ 300,000 (Sold on: Sep 26, 2025)
Days on Market:33

11981 E Nevada Circle, Aurora, CO 80012

BEDS

2

BATHS

3

PARKING

2

SQFT

1,528

Description

Great townhome in Aurora Hills Village within the sought-after Cherry Creek School District! This two-story layout offers 2 bedrooms and 2.5 baths. The main floor features a spacious living room with a real wood fireplace, a kitchen with pantry, ample cabinetry and bar counter. The adjacent dining area opens to an updated deck and private backyard. Both bedrooms have ensuite baths, with the primary offering a walk-in closet. The guest room includes a custom wood wall unit with Murphy bed—ideal for a dual-purpose room to be used as a bedroom or office. The basement has a partially finished rec room with wet bar, ready for new flooring. The unfinished storage room has a washer, dryer and laundry sink plus rough-in plumbing for another bath. Recent updates include newer double-pane windows, sliding patio door and a new furnace (2023). There is central air, a humidifier and an air purifier. You’ll enjoy the convenience of the large 1-car attached garage. Act quickly – this townhouse is offered at an outstanding price!!!

Description

Great townhome in Aurora Hills Village within the sought-after Cherry Creek School District! This two-story layout offers 2 bedrooms and 2.5 baths. The main floor features a spacious living room with a real wood fireplace, a kitchen with pantry, ample cabinetry and bar counter. The adjacent dining area opens to an updated deck and private backyard. Both bedrooms have ensuite baths, with the primary offering a walk-in closet. The guest room includes a custom wood wall unit with Murphy bed—ideal for a dual-purpose room to be used as a bedroom or office. The basement has a partially finished rec room with wet bar, ready for new flooring. The unfinished storage room has a washer, dryer and laundry sink plus rough-in plumbing for another bath. Recent updates include newer double-pane windows, sliding patio door and a new furnace (2023). There is central air, a humidifier and an air purifier. You’ll enjoy the convenience of the large 1-car attached garage. Act quickly – this townhouse is offered at an outstanding price!!!

Glen Gardens Estate Market Stats Last 12 months

LOCKER
Contact Us for Info

POSSESSION
Closing/DOD
HOA FEESinfo
$376 /Monthly

OUTDOOR SPACE
Private Yard
TAXES
$1,558 (2024)

BUILDING AGE
43 Years
BASEMENT FEATURE
Full

PRICE PER SQFTinfo
$196

Market Stats

HOA FEESinfo
$376 /Monthly

OUTDOOR SPACE
Private Yard
TAXES
$1,558 (2024)

BUILDING AGE
43 Years
BASEMENT FEATURE
Full

PRICE PER SQFTinfo
$196

Amenities

Parking
Parking
Check Icon
Locker
Locker
Concierge
Concierge
-
Elevator(s)
Elevator(s)
-
Central AC
Central AC
Check Icon
Pool
Pool
-
Fitness Center
Fitness Center
-
Visitors Parking
Visitors Parking
-

Amenities

Unit
ParkingParking
Parking GarageParking Garage
Building

Policies

Pet Allowed
Check
Pet Allowed Info icon
Check Icon
BBQ Permitted
BBQ Permitted
Sublet Allowed
Sublet Allowed
Short-term Rental Allowed

Unit Price History

DateMLSStatusPrice
Sep 2025MLS#: 7790772Closed$300,000

Unit Price History

$300,000

Closed

Sep 2025MLS#: 7790772

Monthly Payment Calculator

$2,086 / Monthly

All calculations are estimates and provided by HelloCondo.com
for informational purposes only. Actual amounts may vary.

DropDown
$2,086
Est.
Listing Price
Down Payment
Interest Rate
Terms
Listing Price
Down Payment
Interest Rate
Terms

Monthly Payment Calculator

$2,086
Est.
Listing Price
Down Payment
Interest Rate
Terms
Listing Price
Down Payment
Interest Rate
Terms
$2,086 / Monthly

All calculations are estimates and provided by HelloCondo.com for informational purposes only. Actual amounts may vary.

view source
DropDown

Monthly Payment Calculator

Mortgage calculator

Monthly Mortgage: $1,517
DropDown

The Neighborhood: Aurora, CO

Get the HelloCondo Newsletter
Real-estate tips, insights, and market reports in your inbox.
Newsletter
  1. Home
  2. /undefined, undefined
  3. /11981 E Nevada Circle
Nearby Cities

Neighborhoods

ZIP Codes

Community

13631 E Marina Drive13661 E Marina Drive14001 E Marina Drive
14050 E Linvale Place14102 E Linvale Place14390 E Marina Drive1631 Emerson Street16th Avenue Rowhouses Condominiums250 Pearl Street505 24th Street610 Logan StreetAmericanaApache MeadowsAppletree EastArapahoe LakeArrowhead CondominiumsAsbury Park CondominiumsAshley CourtAspen CreekAtrium Condominiums
Hellocondo Logo
HelloCondo Is The #1 Condo Search Platform And Real Estate Recommendation Engine. Search, Find And Buy The Perfect Condo And Get Matched With The Best Agents. Finding A Condo Has Never Been So Easy.

HelloCondo is a division of HelloCasa, LLC

FacebookIconInstagramIconXIconRedditIcon

HelloCondo

Find A RealtorTerms of UsePrivacy PolicyCalifornia Privacy NoticeAccessibility PolicyCCPA Notice on CollectionDMCABrowseBlogsNYS Standard Operating ProcedureNYS Fair Housing Notice

Contact

LocationIcon
300 Galleria Pkwy SE, Suite 1500,
Atlanta, GA 30339
PhoneICon
(855) 625-0319
EmailIConhello@hellocondo.com
Contact Us

For Sale

Condos for saleTownhomes for sale
© HelloCondo 2026. All Rights Reserved.