Listed: $ 385,000 (Sold on: Nov 24, 2025) Days on Market:65
11963 E Nevada Circle, Aurora, CO 80012
BEDS
2
BATHS
4
PARKING
2
SQFT
1719
Description
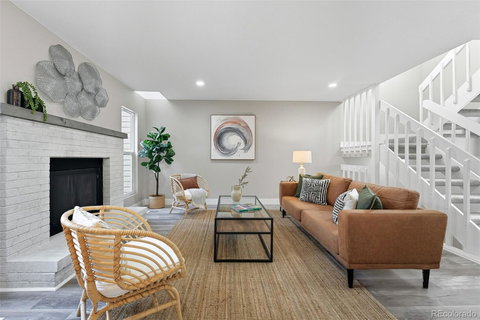
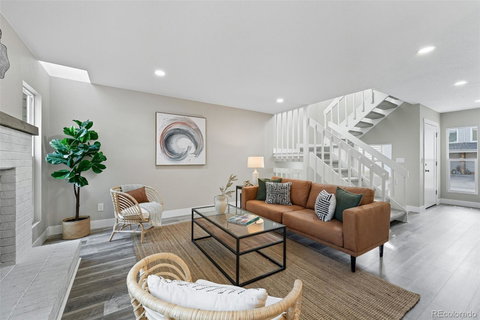
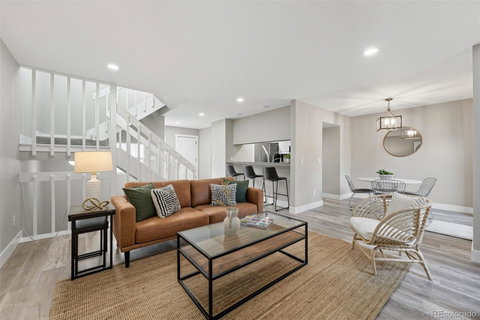
Welcome to your dream home in Aurora Hills Village! This beautifully remodeled 2-bedroom, 4-bath townhome perfectly balances modern luxury with comfort and style. Step inside to discover fresh new paint, plush carpeting, and sleek new flooring that stretch throughout the inviting spaces.
The first floor boasts a bright and airy open layout, featuring a stylish kitchen with brand-new stainless steel appliances, elegant quartz countertops, and an updated half bath. The kitchen seamlessly flows into the dining and living areas, where a warm fireplace invites relaxation. Step outside to a charming backyard, awaiting your personal touch to create your perfect oasis.
Head upstairs to the second floor, where two generously sized, fully updated en-suites offer both comfort and privacy. The lower level expands your living space with a family room equipped with dimmable lighting, an electric fireplace, and built-in storage for all your media needs. This level also includes a convenient half bath, a spacious laundry room, a mechanical closet, and a versatile office space, perfect for working from home or managing household tasks.
An oversized attached one-car garage ensures convenience, complemented by an additional parking space. Situated near Aurora Mall, Gardens on Havana Shopping Center, Highline Canal, and with easy access to I-225, this home places you at the heart of shopping, dining, and recreation.
This townhome is a perfect blend of style, function, and location—ready to welcome you home!
Description
Welcome to your dream home in Aurora Hills Village! This beautifully remodeled 2-bedroom, 4-bath townhome perfectly balances modern luxury with comfort and style. Step inside to discover fresh new paint, plush carpeting, and sleek new flooring that stretch throughout the inviting spaces.
The first floor boasts a bright and airy open layout, featuring a stylish kitchen with brand-new stainless steel appliances, elegant quartz countertops, and an updated half bath. The kitchen seamlessly flows into the dining and living areas, where a warm fireplace invites relaxation. Step outside to a charming backyard, awaiting your personal touch to create your perfect oasis.
Head upstairs to the second floor, where two generously sized, fully updated en-suites offer both comfort and privacy. The lower level expands your living space with a family room equipped with dimmable lighting, an electric fireplace, and built-in storage for all your media needs. This level also includes a convenient half bath, a spacious laundry room, a mechanical closet, and a versatile office space, perfect for working from home or managing household tasks.
An oversized attached one-car garage ensures convenience, complemented by an additional parking space. Situated near Aurora Mall, Gardens on Havana Shopping Center, Highline Canal, and with easy access to I-225, this home places you at the heart of shopping, dining, and recreation.
This townhome is a perfect blend of style, function, and location—ready to welcome you home!
Listed: $ 385,000 (Sold on: Nov 24, 2025) Days on Market:65
11963 E Nevada Circle, Aurora, CO 80012
BEDS
2
BATHS
4
PARKING
2
SQFT
1,719
Description
Welcome to your dream home in Aurora Hills Village! This beautifully remodeled 2-bedroom, 4-bath townhome perfectly balances modern luxury with comfort and style. Step inside to discover fresh new paint, plush carpeting, and sleek new flooring that stretch throughout the inviting spaces.
The first floor boasts a bright and airy open layout, featuring a stylish kitchen with brand-new stainless steel appliances, elegant quartz countertops, and an updated half bath. The kitchen seamlessly flows into the dining and living areas, where a warm fireplace invites relaxation. Step outside to a charming backyard, awaiting your personal touch to create your perfect oasis.
Head upstairs to the second floor, where two generously sized, fully updated en-suites offer both comfort and privacy. The lower level expands your living space with a family room equipped with dimmable lighting, an electric fireplace, and built-in storage for all your media needs. This level also includes a convenient half bath, a spacious laundry room, a mechanical closet, and a versatile office space, perfect for working from home or managing household tasks.
An oversized attached one-car garage ensures convenience, complemented by an additional parking space. Situated near Aurora Mall, Gardens on Havana Shopping Center, Highline Canal, and with easy access to I-225, this home places you at the heart of shopping, dining, and recreation.
This townhome is a perfect blend of style, function, and location—ready to welcome you home!
Description
Welcome to your dream home in Aurora Hills Village! This beautifully remodeled 2-bedroom, 4-bath townhome perfectly balances modern luxury with comfort and style. Step inside to discover fresh new paint, plush carpeting, and sleek new flooring that stretch throughout the inviting spaces.
The first floor boasts a bright and airy open layout, featuring a stylish kitchen with brand-new stainless steel appliances, elegant quartz countertops, and an updated half bath. The kitchen seamlessly flows into the dining and living areas, where a warm fireplace invites relaxation. Step outside to a charming backyard, awaiting your personal touch to create your perfect oasis.
Head upstairs to the second floor, where two generously sized, fully updated en-suites offer both comfort and privacy. The lower level expands your living space with a family room equipped with dimmable lighting, an electric fireplace, and built-in storage for all your media needs. This level also includes a convenient half bath, a spacious laundry room, a mechanical closet, and a versatile office space, perfect for working from home or managing household tasks.
An oversized attached one-car garage ensures convenience, complemented by an additional parking space. Situated near Aurora Mall, Gardens on Havana Shopping Center, Highline Canal, and with easy access to I-225, this home places you at the heart of shopping, dining, and recreation.
This townhome is a perfect blend of style, function, and location—ready to welcome you home!
HelloCondo Is The #1 Condo Search Platform And Real Estate Recommendation Engine. Search, Find And Buy The Perfect Condo And Get Matched With The Best Agents. Finding A Condo Has Never Been So Easy.