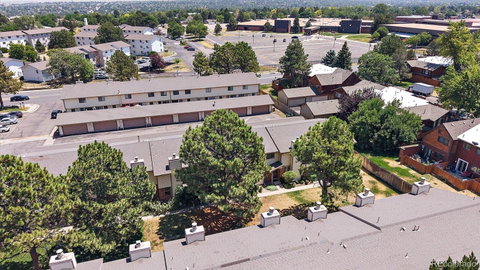
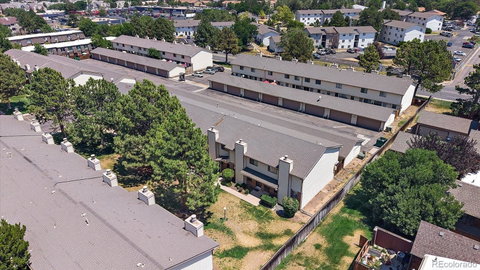
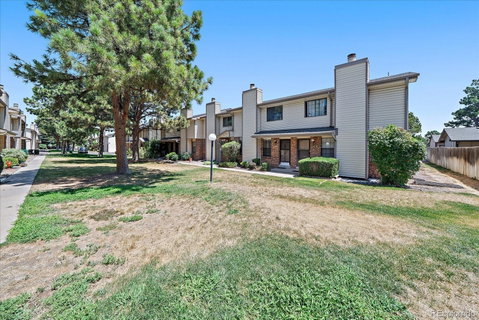
Welcome to this lovely end unit in the Ponderosa Townhomes community. Conveniently located, this property offers privacy and comfort. The main level features a welcoming living area for entertaining friends and family, complete with an inviting wood burning fireplace. The adjacent kitchen and dining room add to the functional layout of the home. A private powder room completes the main level. The second level features a primary suite with a private, full en-suite bath. An additional bedroom and full bath provides space for guests or could be used as a home office.
A private patio is fully fenced providing an ideal space for outdoor entertaining. The patio provides easy access to the detached 2 car garage. The full unfinished basement provides room for future expansion or for additional storage.
Just minutes away from downtown Denver and DIA, this community is conveniently located close to schools, dining and shopping, light rail access, and I225. Don't miss this opportunity to enjoy low maintenance living with room to grow!
Description
Welcome to this lovely end unit in the Ponderosa Townhomes community. Conveniently located, this property offers privacy and comfort. The main level features a welcoming living area for entertaining friends and family, complete with an inviting wood burning fireplace. The adjacent kitchen and dining room add to the functional layout of the home. A private powder room completes the main level. The second level features a primary suite with a private, full en-suite bath. An additional bedroom and full bath provides space for guests or could be used as a home office.
A private patio is fully fenced providing an ideal space for outdoor entertaining. The patio provides easy access to the detached 2 car garage. The full unfinished basement provides room for future expansion or for additional storage.
Just minutes away from downtown Denver and DIA, this community is conveniently located close to schools, dining and shopping, light rail access, and I225. Don't miss this opportunity to enjoy low maintenance living with room to grow!
Description
Welcome to this lovely end unit in the Ponderosa Townhomes community. Conveniently located, this property offers privacy and comfort. The main level features a welcoming living area for entertaining friends and family, complete with an inviting wood burning fireplace. The adjacent kitchen and dining room add to the functional layout of the home. A private powder room completes the main level. The second level features a primary suite with a private, full en-suite bath. An additional bedroom and full bath provides space for guests or could be used as a home office.
A private patio is fully fenced providing an ideal space for outdoor entertaining. The patio provides easy access to the detached 2 car garage. The full unfinished basement provides room for future expansion or for additional storage.
Just minutes away from downtown Denver and DIA, this community is conveniently located close to schools, dining and shopping, light rail access, and I225. Don't miss this opportunity to enjoy low maintenance living with room to grow!
HelloCondo Is The #1 Condo Search Platform And Real Estate Recommendation Engine. Search, Find And Buy The Perfect Condo And Get Matched With The Best Agents. Finding A Condo Has Never Been So Easy.