Listed: $ 370,000 (Sold on: May 13, 2024) Days on Market:28
11882 E Kepner Drive, Aurora, CO 80012
BEDS
2
BATHS
3
PARKING
2
SQFT
1371
Description
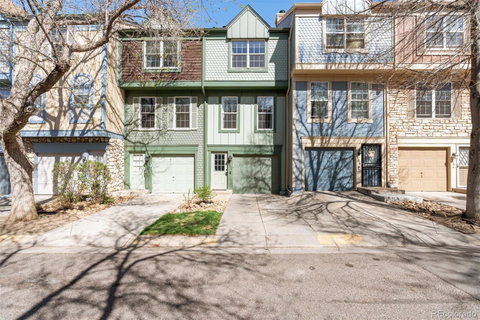
Welcome to 11882 E Kepner Drive, a tastefully RENOVATED townhouse located in the highly sought after Peachwood Neighborhood of Aurora!
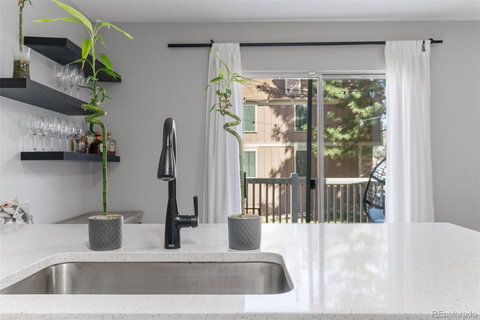
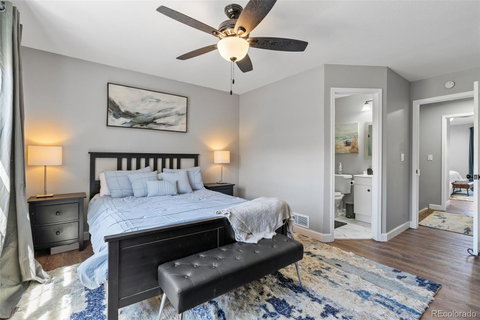
Step inside this inviting home flooded with natural light and truly see impeccable finishes around every corner. The lower level features a finished bonus room, perfect for a gym, game room or craft room; a RARE find in this neighborhood. Step outside to the serene fenced outdoor space, complete with 2 hanging hammock chairs INCLUDED in the sale. Back inside, the main level offers a spacious family room with a striking stone fireplace, an updated kitchen with sparkling quartz countertops & stainless steel appliances (INCLUDED), a dining nook and a bathroom, all with easy access to the large deck. Upstairs, you'll find a stunning primary bedroom with soaring vaulted ceilings, skylight and an updated bathroom, along with a spacious second bedroom and an additional updated bathroom. This home backs to an unobstructed open space and has easy access to restaurants, shopping, dining, Whole Foods, Natural Grocers, Target, Sprouts, King Soopers, Safeway, I-225, DTC, DIA, public transportation/light rail station and numerous parks.
This home offers it all—overflow of natural light, premier location, ample storage, spacious closets, a beautiful kitchen, a bonus room and countless updates throughout. Schedule a tour of this remarkable property today and see if it's where you'll find the feeling of “home”.
Listed: $ 370,000 (Sold on: May 13, 2024) Days on Market:28
11882 E Kepner Drive, Aurora, CO 80012
BEDS
2
BATHS
3
PARKING
2
SQFT
1,371
Description
Welcome to 11882 E Kepner Drive, a tastefully RENOVATED townhouse located in the highly sought after Peachwood Neighborhood of Aurora!
Step inside this inviting home flooded with natural light and truly see impeccable finishes around every corner. The lower level features a finished bonus room, perfect for a gym, game room or craft room; a RARE find in this neighborhood. Step outside to the serene fenced outdoor space, complete with 2 hanging hammock chairs INCLUDED in the sale. Back inside, the main level offers a spacious family room with a striking stone fireplace, an updated kitchen with sparkling quartz countertops & stainless steel appliances (INCLUDED), a dining nook and a bathroom, all with easy access to the large deck. Upstairs, you'll find a stunning primary bedroom with soaring vaulted ceilings, skylight and an updated bathroom, along with a spacious second bedroom and an additional updated bathroom. This home backs to an unobstructed open space and has easy access to restaurants, shopping, dining, Whole Foods, Natural Grocers, Target, Sprouts, King Soopers, Safeway, I-225, DTC, DIA, public transportation/light rail station and numerous parks.
This home offers it all—overflow of natural light, premier location, ample storage, spacious closets, a beautiful kitchen, a bonus room and countless updates throughout. Schedule a tour of this remarkable property today and see if it's where you'll find the feeling of “home”.
HelloCondo Is The #1 Condo Search Platform And Real Estate Recommendation Engine. Search, Find And Buy The Perfect Condo And Get Matched With The Best Agents. Finding A Condo Has Never Been So Easy.