Listed: $ 380,000 (Sold on: May 30, 2024) Days on Market:50
11802 E Canal Drive, Aurora, CO 80011
BEDS
4
BATHS
3
PARKING
2
SQFT
1650
Description
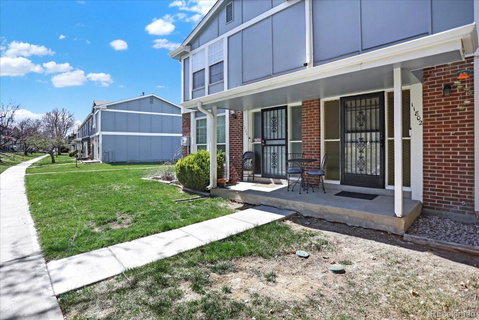
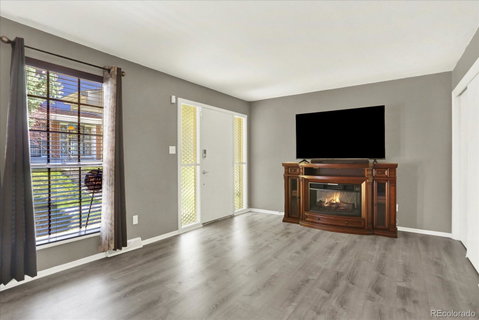
Nestled within the inviting embrace of Lyn Meadows, this beautifully updated townhome awaits. Imagine stepping into a living space where soft, natural light dances across modern grey tones. The main floor accommodates a comfortable living area, a remodeled kitchen with newer cabinets, quartz countertops, stainless steel appliances, a spacious dining area plus a convenient half bath. The primary bedroom has large windows overlooking the tree tops, a walk-in closet for all your belongings, and attached to your own private bathroom. The other two bedrooms are ideal in size and share a separate updated full bathroom. There is an attached 2-car garage connected by a bonus sunroom which could be used for additional seating, workout area, craft room or home office with a ton of storage. The basement offers a non-conforming bedroom and a utility/storage room. Located just blocks from the Aurora Hills Golf Course and the Highline Park and quick access to the Highline Canal, Fitzsimons Medical Center and Children's Hospital, and Aurora Town Center with shops and restaurants. Move in ready!
Listed: $ 380,000 (Sold on: May 30, 2024) Days on Market:50
11802 E Canal Drive, Aurora, CO 80011
BEDS
4
BATHS
3
PARKING
2
SQFT
1,650
Description
Nestled within the inviting embrace of Lyn Meadows, this beautifully updated townhome awaits. Imagine stepping into a living space where soft, natural light dances across modern grey tones. The main floor accommodates a comfortable living area, a remodeled kitchen with newer cabinets, quartz countertops, stainless steel appliances, a spacious dining area plus a convenient half bath. The primary bedroom has large windows overlooking the tree tops, a walk-in closet for all your belongings, and attached to your own private bathroom. The other two bedrooms are ideal in size and share a separate updated full bathroom. There is an attached 2-car garage connected by a bonus sunroom which could be used for additional seating, workout area, craft room or home office with a ton of storage. The basement offers a non-conforming bedroom and a utility/storage room. Located just blocks from the Aurora Hills Golf Course and the Highline Park and quick access to the Highline Canal, Fitzsimons Medical Center and Children's Hospital, and Aurora Town Center with shops and restaurants. Move in ready!
HelloCondo Is The #1 Condo Search Platform And Real Estate Recommendation Engine. Search, Find And Buy The Perfect Condo And Get Matched With The Best Agents. Finding A Condo Has Never Been So Easy.