Listed: $ 512,000 (Sold on: Dec 9, 2025) Days on Market:76
1167 S Walden Court, Aurora, CO 80017
BEDS
3
BATHS
3
PARKING
2
SQFT
1974
Description
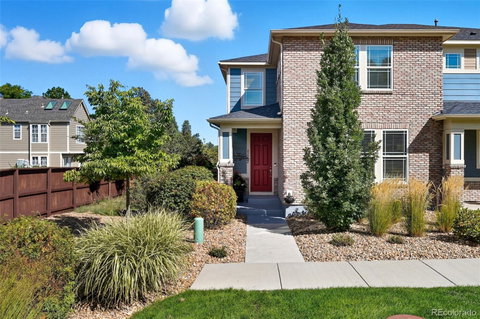
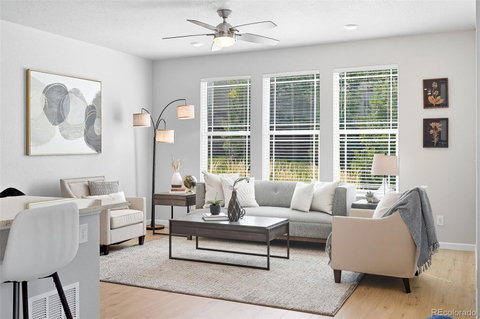
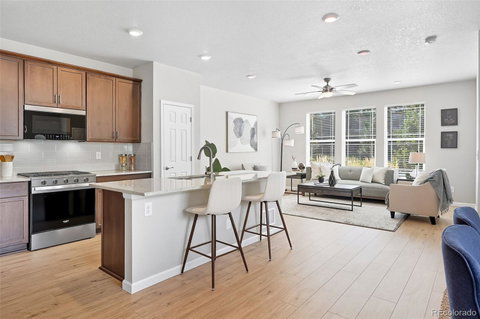
This immaculate residence lives like a single-family home and is surrounded by green space that you don't have to mow! You will love your like-new turnkey end-unit townhome nestled in a serene and private corner of the charming Commons at East Creek community. The comfortable floor plan from Meritage Homes boasts a spacious open layout filled with natural light and numerous upgrades. The stunning kitchen, complete with a large island, pantry and brand-new gas stove and microwave, invites culinary creativity. Durable new luxury vinyl plank flooring enhances the stylish modern interior. Enjoy sliding glass doors that lead to your private fenced outdoor haven, perfect for a hot tub (negotiable) and al fresco dining in a beautifully landscaped, covered space. Upstairs, find all-new carpet, three bedrooms plus a versatile loft ideal for a home office, playroom, or den. The primary suite comfortably fits a king-size bed and features a luxurious ensuite with dual sinks, a walk-in shower, and a generous walk-in closet. Convenience is key with an upper-level laundry room, double-pane windows that ensure peace and energy efficiency, and a spacious attached two-car garage with epoxy floors and high ceilings for extra storage. Located near shopping, schools, DIA, the Anschutz campus, and Buckley Space Force Base, this stunning home offers unparalleled comfort and exceptional value—an irresistible sanctuary ready to be yours!
Description
This immaculate residence lives like a single-family home and is surrounded by green space that you don't have to mow! You will love your like-new turnkey end-unit townhome nestled in a serene and private corner of the charming Commons at East Creek community. The comfortable floor plan from Meritage Homes boasts a spacious open layout filled with natural light and numerous upgrades. The stunning kitchen, complete with a large island, pantry and brand-new gas stove and microwave, invites culinary creativity. Durable new luxury vinyl plank flooring enhances the stylish modern interior. Enjoy sliding glass doors that lead to your private fenced outdoor haven, perfect for a hot tub (negotiable) and al fresco dining in a beautifully landscaped, covered space. Upstairs, find all-new carpet, three bedrooms plus a versatile loft ideal for a home office, playroom, or den. The primary suite comfortably fits a king-size bed and features a luxurious ensuite with dual sinks, a walk-in shower, and a generous walk-in closet. Convenience is key with an upper-level laundry room, double-pane windows that ensure peace and energy efficiency, and a spacious attached two-car garage with epoxy floors and high ceilings for extra storage. Located near shopping, schools, DIA, the Anschutz campus, and Buckley Space Force Base, this stunning home offers unparalleled comfort and exceptional value—an irresistible sanctuary ready to be yours!
Listed: $ 512,000 (Sold on: Dec 9, 2025) Days on Market:76
1167 S Walden Court, Aurora, CO 80017
BEDS
3
BATHS
3
PARKING
2
SQFT
1,974
Description
This immaculate residence lives like a single-family home and is surrounded by green space that you don't have to mow! You will love your like-new turnkey end-unit townhome nestled in a serene and private corner of the charming Commons at East Creek community. The comfortable floor plan from Meritage Homes boasts a spacious open layout filled with natural light and numerous upgrades. The stunning kitchen, complete with a large island, pantry and brand-new gas stove and microwave, invites culinary creativity. Durable new luxury vinyl plank flooring enhances the stylish modern interior. Enjoy sliding glass doors that lead to your private fenced outdoor haven, perfect for a hot tub (negotiable) and al fresco dining in a beautifully landscaped, covered space. Upstairs, find all-new carpet, three bedrooms plus a versatile loft ideal for a home office, playroom, or den. The primary suite comfortably fits a king-size bed and features a luxurious ensuite with dual sinks, a walk-in shower, and a generous walk-in closet. Convenience is key with an upper-level laundry room, double-pane windows that ensure peace and energy efficiency, and a spacious attached two-car garage with epoxy floors and high ceilings for extra storage. Located near shopping, schools, DIA, the Anschutz campus, and Buckley Space Force Base, this stunning home offers unparalleled comfort and exceptional value—an irresistible sanctuary ready to be yours!
Description
This immaculate residence lives like a single-family home and is surrounded by green space that you don't have to mow! You will love your like-new turnkey end-unit townhome nestled in a serene and private corner of the charming Commons at East Creek community. The comfortable floor plan from Meritage Homes boasts a spacious open layout filled with natural light and numerous upgrades. The stunning kitchen, complete with a large island, pantry and brand-new gas stove and microwave, invites culinary creativity. Durable new luxury vinyl plank flooring enhances the stylish modern interior. Enjoy sliding glass doors that lead to your private fenced outdoor haven, perfect for a hot tub (negotiable) and al fresco dining in a beautifully landscaped, covered space. Upstairs, find all-new carpet, three bedrooms plus a versatile loft ideal for a home office, playroom, or den. The primary suite comfortably fits a king-size bed and features a luxurious ensuite with dual sinks, a walk-in shower, and a generous walk-in closet. Convenience is key with an upper-level laundry room, double-pane windows that ensure peace and energy efficiency, and a spacious attached two-car garage with epoxy floors and high ceilings for extra storage. Located near shopping, schools, DIA, the Anschutz campus, and Buckley Space Force Base, this stunning home offers unparalleled comfort and exceptional value—an irresistible sanctuary ready to be yours!
HelloCondo Is The #1 Condo Search Platform And Real Estate Recommendation Engine. Search, Find And Buy The Perfect Condo And Get Matched With The Best Agents. Finding A Condo Has Never Been So Easy.