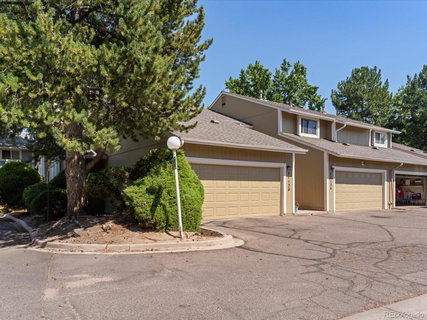
Listed: $ 435,000 (Sold on: Oct 14, 2025) Days on Market:52
11136 E Linvale Drive, Aurora, CO 80014
BEDS
3
BATHS
4
PARKING
2
SQFT
2004
Description
Discover your dream home in this COMPLETELY REMODELED townhome. Step inside to an open-concept living space featuring brand-new LVP flooring and soaring two-story vaulted ceilings that create a bright and airy atmosphere, plus a newly remodeled kitchen, with all appliances just two years old, it boasts high-end designer touches like a chic backsplash, elegant quartz countertops, and sleek new recessed lighting that extends throughout the entire home. The living room is equally impressive, centered around a cozy fireplace with modern paneling. Practical and stylish barn doors add a rustic-chic touch.
This home offers TWO PRIMARY SUITES! One on the main level, with its own fully remodeled ensuite bath and walk in closet. A second, equally spacious primary suite is located upstairs, complete with a walk-in closet and a luxurious ensuite bathroom. An enclosed loft upstairs is the perfect space for a home office, and provides privacy from the main living areas.
The basement is fully finished where you'll find a versatile third bedroom with its own walk-in closet, a bonus room/rec room and a beautifully updated fourth bathroom. This home has been meticulously updated and modernized from top to bottom, making it the most desirable unit in the entire complex. Don't miss your chance to own this turnkey, modern oasis!
Listed: $ 435,000 (Sold on: Oct 14, 2025) Days on Market:52
11136 E Linvale Drive, Aurora, CO 80014
BEDS
3
BATHS
4
PARKING
2
SQFT
2,004
Description
Discover your dream home in this COMPLETELY REMODELED townhome. Step inside to an open-concept living space featuring brand-new LVP flooring and soaring two-story vaulted ceilings that create a bright and airy atmosphere, plus a newly remodeled kitchen, with all appliances just two years old, it boasts high-end designer touches like a chic backsplash, elegant quartz countertops, and sleek new recessed lighting that extends throughout the entire home. The living room is equally impressive, centered around a cozy fireplace with modern paneling. Practical and stylish barn doors add a rustic-chic touch.
This home offers TWO PRIMARY SUITES! One on the main level, with its own fully remodeled ensuite bath and walk in closet. A second, equally spacious primary suite is located upstairs, complete with a walk-in closet and a luxurious ensuite bathroom. An enclosed loft upstairs is the perfect space for a home office, and provides privacy from the main living areas.
The basement is fully finished where you'll find a versatile third bedroom with its own walk-in closet, a bonus room/rec room and a beautifully updated fourth bathroom. This home has been meticulously updated and modernized from top to bottom, making it the most desirable unit in the entire complex. Don't miss your chance to own this turnkey, modern oasis!
HelloCondo Is The #1 Condo Search Platform And Real Estate Recommendation Engine. Search, Find And Buy The Perfect Condo And Get Matched With The Best Agents. Finding A Condo Has Never Been So Easy.