Listed: $ 270,000 (Sold on: Aug 20, 2024) Days on Market:42
101- 1074 S Dearborn Street, Aurora, CO 80012
BEDS
2
BATHS
2
PARKING
1
SQFT
982
Description
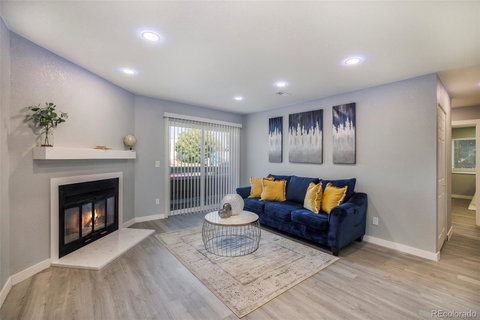
Experience luxury and comfort in this completely renovated 2-bedroom, 2-bathroom home that demands attention! Upon entry, you'll be greeted by an inviting living room enhanced by a wood fireplace, creating a warm and cozy ambiance. The stunning kitchen boasts new gray shaker cabinets with no-slam drawers, complemented by quartz countertops, a porcelain tile backsplash, and remote-controlled LED undercabinet lights.
Throughout the home, enjoy fresh paint, new flooring, and the convenience of a new washer and dryer. New smart appliances. Smart lighting throughout allows you to adjust the color temperature to suit any occasion. The beautifully remodeled bathrooms feature porcelain tile accents, adding to the home's modern appeal.
Located conveniently near schools, parks, shopping centers, restaurants, light rail, buses, and with easy highway access, this home offers both style and practicality. Community amenities include a pool and clubhouse.
Don't miss out on the opportunity to see this exceptional property. Schedule your showing today!
Listed: $ 270,000 (Sold on: Aug 20, 2024) Days on Market:42
101 -
1074 S Dearborn Street #101, Aurora, CO 80012
BEDS
2
BATHS
2
PARKING
1
SQFT
982
Description
Experience luxury and comfort in this completely renovated 2-bedroom, 2-bathroom home that demands attention! Upon entry, you'll be greeted by an inviting living room enhanced by a wood fireplace, creating a warm and cozy ambiance. The stunning kitchen boasts new gray shaker cabinets with no-slam drawers, complemented by quartz countertops, a porcelain tile backsplash, and remote-controlled LED undercabinet lights.
Throughout the home, enjoy fresh paint, new flooring, and the convenience of a new washer and dryer. New smart appliances. Smart lighting throughout allows you to adjust the color temperature to suit any occasion. The beautifully remodeled bathrooms feature porcelain tile accents, adding to the home's modern appeal.
Located conveniently near schools, parks, shopping centers, restaurants, light rail, buses, and with easy highway access, this home offers both style and practicality. Community amenities include a pool and clubhouse.
Don't miss out on the opportunity to see this exceptional property. Schedule your showing today!
Description
Experience luxury and comfort in this completely renovated 2-bedroom, 2-bathroom home that demands attention! Upon entry, you'll be greeted by an inviting living room enhanced by a wood fireplace, creating a warm and cozy ambiance. The stunning kitchen boasts new gray shaker cabinets with no-slam drawers, complemented by quartz countertops, a porcelain tile backsplash, and remote-controlled LED undercabinet lights.
Throughout the home, enjoy fresh paint, new flooring, and the convenience of a new washer and dryer. New smart appliances. Smart lighting throughout allows you to adjust the color temperature to suit any occasion. The beautifully remodeled bathrooms feature porcelain tile accents, adding to the home's modern appeal.
Located conveniently near schools, parks, shopping centers, restaurants, light rail, buses, and with easy highway access, this home offers both style and practicality. Community amenities include a pool and clubhouse.
Don't miss out on the opportunity to see this exceptional property. Schedule your showing today!
HelloCondo Is The #1 Condo Search Platform And Real Estate Recommendation Engine. Search, Find And Buy The Perfect Condo And Get Matched With The Best Agents. Finding A Condo Has Never Been So Easy.