HeaderIcon

Explore by Metro

  • Atlanta
  • Baltimore
  • Boston
  • Bronx
  • Brooklyn
  • Chicago
  • Los Angeles
  • Manhattan
  • Miami
  • Nashville
  • North Port
  • Orlando
  • Philadelphia
  • Phoenix
  • Queens
  • San Diego
  • San Jose
  • Tampa
  • Washington
HeaderIcon

Explore by Metro

  • Atlanta
  • Baltimore
  • Boston
  • Bronx
  • Brooklyn
  • Chicago
  • Los Angeles
  • Manhattan
  • Miami
  • Nashville
  • North Port
  • Orlando
  • Philadelphia
  • Phoenix
  • Queens
  • San Diego
  • San Jose
  • Tampa
  • Washington
leftArrowBack to Search
  1. Home
  2. /
  3. Aurora, CO
  4. /
  5. 10650 E Tennessee Ave
Add to favoritesAdd to favorites (hover)
Save
leftArrow
Add to favoritesAdd to favorites (hover)

10650 E Tennessee Ave

10650 E Tennessee Ave, Aurora, CO, 80012
Steppington Place Condominiums

YEAR BUILT

1981

# STORIES

0

# TOTAL UNITS

18

UNIT SIZE RANGE

657-1,268 sqft

Description

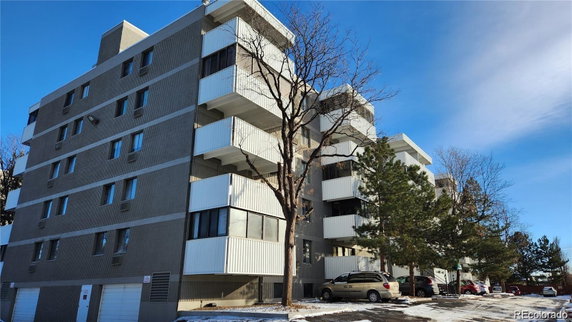
10650 E Tennessee Ave sits in Aurora, close to East Florida Avenue and South Oneida Street. This low-rise condominium building contains 18 units. It offers a mix of cozy one, two, and three-bedroom layouts. Constructed in 1981, this building showcases pleasant mountain and city views. Unit sizes range from 657 to 1,268 square feet. Recently, unit prices have varied from $240,000 to $255,000, with an average closed price around $188,450. The lowest sold unit in the past year went for about $185,000. The average price per square foot stands at $201. A variety of amenities enhance life at this building. Residents enjoy a swimming pool, clubhouse, and fitness center. Secure building access, an elevator, and deeded parking spots provide convenience. There is also a garden area and underground garage available. Inside, units feature open-concept layouts, spacious covered patios or balconies, and in-unit laundry. Wood-burning fireplaces and high ceilings add charm. Large walk-in closets offer plenty of storage. Dining options nearby include Portico Restaurant and Bar, Birds Nest, and Pho 99. The building is close to shopping and parks, plus public transportation is easily accessible. This location makes it easy to connect to I-225. Overall, 10650 E Tennessee Ave presents a well-rounded living experience with plenty of amenities and a scenic backdrop. The combination of unit variety and community features promotes an enjoyable lifestyle. Proximity to many local attractions adds to the appeal of this Aurora condominium.

Building ImageMLS ID #9333441
Building Image
Building ImageView Listing

10650 E Tennessee Ave

10650 E Tennessee Ave, Aurora, CO, 80012


Steppington Place Condominiums

YEAR BUILT

1981

# STORIES

0

# TOTAL UNITS

18

UNIT SIZE RANGE

657-1,268 sqft

Description

10650 E Tennessee Ave sits in Aurora, close to East Florida Avenue and South Oneida Street. This low-rise condominium building contains 18 units. It offers a mix of cozy one, two, and three-bedroom layouts. Constructed in 1981, this building showcases pleasant mountain and city views. Unit sizes range from 657 to 1,268 square feet. Recently, unit prices have varied from $240,000 to $255,000, with an average closed price around $188,450. The lowest sold unit in the past year went for about $185,000. The average price per square foot stands at $201. A variety of amenities enhance life at this building. Residents enjoy a swimming pool, clubhouse, and fitness center. Secure building access, an elevator, and deeded parking spots provide convenience. There is also a garden area and underground garage available. Inside, units feature open-concept layouts, spacious covered patios or balconies, and in-unit laundry. Wood-burning fireplaces and high ceilings add charm. Large walk-in closets offer plenty of storage. Dining options nearby include Portico Restaurant and Bar, Birds Nest, and Pho 99. The building is close to shopping and parks, plus public transportation is easily accessible. This location makes it easy to connect to I-225. Overall, 10650 E Tennessee Ave presents a well-rounded living experience with plenty of amenities and a scenic backdrop. The combination of unit variety and community features promotes an enjoyable lifestyle. Proximity to many local attractions adds to the appeal of this Aurora condominium.

Next

Description

10650 E Tennessee Ave sits in Aurora, close to East Florida Avenue and South Oneida Street. This low-rise condominium building contains 18 units. It offers a mix of cozy one, two, and three-bedroom layouts. Constructed in 1981, this building showcases pleasant mountain and city views. Unit sizes range from 657 to 1,268 square feet. Recently, unit prices have varied from $240,000 to $255,000, with an average closed price around $188,450. The lowest sold unit in the past year went for about $185,000. The average price per square foot stands at $201. A variety of amenities enhance life at this building. Residents enjoy a swimming pool, clubhouse, and fitness center. Secure building access, an elevator, and deeded parking spots provide convenience. There is also a garden area and underground garage available. Inside, units feature open-concept layouts, spacious covered patios or balconies, and in-unit laundry. Wood-burning fireplaces and high ceilings add charm. Large walk-in closets offer plenty of storage. Dining options nearby include Portico Restaurant and Bar, Birds Nest, and Pho 99. The building is close to shopping and parks, plus public transportation is easily accessible. This location makes it easy to connect to I-225. Overall, 10650 E Tennessee Ave presents a well-rounded living experience with plenty of amenities and a scenic backdrop. The combination of unit variety and community features promotes an enjoyable lifestyle. Proximity to many local attractions adds to the appeal of this Aurora condominium.

10650 E Tennessee Ave Key Stats Last 12 months

Avg. Listed Price$184,100($192/Sqft.)

Avg. Sale Price$188,450($201/Sqft.)
Year over year list priceDown Arrow13.02%

Year over year sale priceDown Arrow 1.46%
Total Listings6 Listed

Total sold2 Sold
Average Days on Market86 days

Average HOA fees per sqft$2 /monthly
Next

Key Stats

Year over year list priceDown Arrow13.02%

Year over year sale priceDown Arrow1.46%
Total Listings6 Listed

Total sold2 Sold
Average Days on Market86 days

Average HOA fees per sqft$2 /monthly

Glen Gardens Estate Availability & Demand

Unit Availability

-
High availability buildings list units frequently.

Unit Availability helps to understand how often units in a particular building are listed for sale as compared with the neighborhood average. Units are rarely listed in buildings with low availability.

Unit Demand

-
Units in high-demand buildings sell quicker.

Unit Demand is a measure of quickly units in a particular building sell as compared with other buildings in the neighborhood. Units in high-demand buildings sell more quickly.

For Sale 0 For Sale

10650 E Tennessee Ave Sold Listings

UnitSize (sqft)BedsBathsDays On MarketDateStatusPrice
Unit 40340394322462026-04-06
MLS#: 5721687
Closed$185,000
Unit 109109943221262026-02-27
MLS#: 8450113
Closed$191,900
Unit 401401104222322025-08-08
MLS#: 4885270
Closed$190,000
Unit 103103126833772025-04-17
MLS#: 1588489
Closed$255,000
Unit 103
103

3 Beds

3 Baths

1268 sqft


DateStatusPrice
2025-04-17Closed$255,000
MLS#: 1588489
Days On Market77
Unit 109
109

2 Beds

2 Baths

943 sqft


DateStatusPrice
2026-02-27Closed$191,900
MLS#: 8450113
Days On Market126
Unit 401
401

2 Beds

2 Baths

1042 sqft


DateStatusPrice
2025-08-08Closed$190,000
MLS#: 4885270
Days On Market32
Unit 403
403

2 Beds

2 Baths

943 sqft


DateStatusPrice
2026-04-06Closed$185,000
MLS#: 5721687
Days On Market46
View Complete Unit Listing HistorySource By:

Amenities

This condo building offers a variety of appealing amenities. You can work out in the modern fitness center to stay active. On hot days, enjoy the refreshing pool and relax by the water. If you prefer a different activity, the tennis courts provide great options for sports enthusiasts. Afterward, unwind in the inviting clubhouse or take a stroll in the beautiful garden area. Parking is also available, making it easy to come and go whenever you please. You will feel right at home in this friendly community with these enjoyable features.

Next

Amenities Description

This condo building offers a variety of appealing amenities. You can work out in the modern fitness center to stay active. On hot days, enjoy the refreshing pool and relax by the water. If you prefer a different activity, the tennis courts provide great options for sports enthusiasts. Afterward, unwind in the inviting clubhouse or take a stroll in the beautiful garden area. Parking is also available, making it easy to come and go whenever you please. You will feel right at home in this friendly community with these enjoyable features.

Parking
Parking
Locker
Locker
Concierge
Concierge
Elevator(s)
Elevator(s)
Check Icon
Central AC
Central AC
Pool
Pool
Check Icon
Fitness Center
Fitness Center
-
Visitors Parking
Visitors Parking
Next

Amenities

Elevator(s)

Elevator(s)

Pool

Pool

Security

Security

Security System

Security System

Tennis Court(s)

Tennis Court(s)

Clubhouse

Clubhouse

Storage

Storage

Balcony

Balcony

Smoke Detector(s)

Smoke Detector(s)

Policies

Living in this condo building means you can enjoy freedom with some guidelines. The building has a number limit for occupants, ensuring a comfortable environment. Pet lovers will be pleased to know that both cats and dogs are allowed. However, you should check for any size limitations for your furry friends. This welcoming approach helps create a pleasant atmosphere for all residents. If you have pets, you can feel at ease knowing they are welcome here. Overall, the building policies strike a balance between community rules and individual freedoms.

Next

Amenities Description

Living in this condo building means you can enjoy freedom with some guidelines. The building has a number limit for occupants, ensuring a comfortable environment. Pet lovers will be pleased to know that both cats and dogs are allowed. However, you should check for any size limitations for your furry friends. This welcoming approach helps create a pleasant atmosphere for all residents. If you have pets, you can feel at ease knowing they are welcome here. Overall, the building policies strike a balance between community rules and individual freedoms.

Pet Allowed
Check
Pet Allowed
BBQ Permitted
BBQ Permitted
Sublet Allowed
Sublet Allowed
Short-term Rental Allowed

Compare with Buildings in the Neighbourhood (Last 12 Months)

Compare building's average price/sq. ft. and HOA fees/sq. ft. to buildings nearby

Building NameAvg price per square footAVG HOA FEE per square foot (Monthly)
10650 E Tennessee Ave$201/sqft.$2 /sqft.

Nearby Schools

Highline Elementary School

D+
Public|Grades PK–5
11000 E Exposition...|0.44 miles away

Challenge School

A
Public|Grades PK–8
9659 E Mississippi...|0.65 miles away

Village East Elementary School

D-
Public|Grades PK–5
1433 S Oakland St|0.81 miles away

Three Bears Learning Center

--
Private|Grades PK–KG
1461 S Dayton St|0.83 miles away

Lotus School for Excellence

C
Public|Grades KG–12
11001 E Alameda Av...|1 miles away

Ponderosa Elementary School

C-
Public|Grades PK–5
1885 S Lima St|1.1 miles away
Next

Schools

arrow rightWhat to know about schoolsarrow right
Next

Description

Highline Elementary School

D+
Public|Grades PK–5
11000 E Exposition...|Less than 1 Mile Away

Challenge School

A
Public|Grades PK–8
9659 E Mississippi...|Less than 1 Mile Away

Village East Elementary School

D-
Public|Grades PK–5
1433 S Oakland St|Less than 1 Mile Away

Three Bears Learning Center

--
Private|Grades PK–KG
1461 S Dayton St|Less than 1 Mile Away

Lotus School for Excellence

C
Public|Grades KG–12
11001 E Alameda Av...|1.00 Miles Away

Ponderosa Elementary School

C-
Public|Grades PK–5
1885 S Lima St|1.10 Miles Away

Aurora Hills Middle School

D-
Public|Grades 6–8
1009 S Uvalda St|1.32 Miles Away

Virginia Court Elementary School

C-
Public|Grades PK–5
395 S Troy St|1.42 Miles Away

Aurora Academy Charter School

A-
Public|Grades KG–8
10251 E 1st Ave|1.43 Miles Away

Overland High School

C-
Public|Grades 9–12
12400 E Jewell Ave|1.66 Miles Away

Wheeling Elementary School

C-
Public|Grades PK–5
472 S Wheeling St|1.71 Miles Away

Prairie Middle School

D+
Public|Grades 6–8
12600 E Jewell Ave|1.72 Miles Away

Lansing Elementary School

--
Public|Grades PK–5
551 Lansing St|1.79 Miles Away

East Ridge

D-
Public|Grades PK–5
11777 E Wesley Ave|1.87 Miles Away

South Middle School

C-
Public|Grades 6–8
12310 E Parkview D...|1.90 Miles Away

Lynn Knoll Elementary School

--
Public|Grades PK–5
12445 E 2nd Ave|1.91 Miles Away

Lowry Elementary School

C
Public|Grades PK–5
8001 E Cedar Ave|1.98 Miles Away

Transit

1900 Block S Quebec Way

1.7 miles away|33 min walk

2000 Block S Quebec Way

1.67 miles away|32 min walk

6th Ave & Dayton St

1.97 miles away|38 min walk

6th Ave & Fulton St

1.91 miles away|37 min walk

6th Ave & Havana St

1.89 miles away|37 min walk

6th Ave & Kenton St

1.9 miles away|37 min walk
Next

Transit

arrow rightWhat to know about transitarrow right
Next

Description

1900 Block S Quebec Way

1.7 miles away|33 min walk

2000 Block S Quebec Way

1.67 miles away|32 min walk

6th Ave & Dayton St

1.97 miles away|38 min walk

6th Ave & Fulton St

1.91 miles away|37 min walk

6th Ave & Havana St

1.89 miles away|37 min walk

6th Ave & Kenton St

1.9 miles away|37 min walk

6th Ave & Moline St

1.93 miles away|38 min walk

8500 Block Alameda Ave

1.58 miles away|31 min walk

8600 Block Alameda Ave

1.4 miles away|27 min walk

8800 Block Florida Ave

1.26 miles away|25 min walk

Alameda Ave & Fairmount Dr

1.74 miles away|34 min walk

Alameda Ave & Jamaica Way

0.89 miles away|18 min walk

Alameda Ave & S Clinton St

1.01 miles away|20 min walk

Alameda Ave & S Dayton St

0.93 miles away|18 min walk

Alameda Ave & S Galena Way

0.88 miles away|17 min walk

Alameda Ave & S Havana St

0.89 miles away|17 min walk

Alameda Ave & S Ironton St

0.88 miles away|17 min walk

Alameda Ave & S Jamaica Way

0.91 miles away|18 min walk

Alameda Ave & S Lansing St

0.97 miles away|19 min walk

Alameda Ave & S Moline St

1.03 miles away|20 min walk

Alameda Ave & S Nome St

1.15 miles away|23 min walk

Alameda Ave & S Peoria St

1.28 miles away|25 min walk

Alameda Ave & S Revere St

1.67 miles away|33 min walk

Alameda Ave & S Troy St

1.47 miles away|29 min walk

Alameda Ave & S Ursula Way

1.75 miles away|34 min walk

Alameda Ave & S Xapary St

1.92 miles away|37 min walk

Alameda / Havana

0.96 miles away|19 min walk

Alameda & Havana PnR

0.97 miles away|19 min walk

Arkansas Ave & S Potomac St

1.79 miles away|35 min walk

Arkansas Ave & S Wheeling Way

1.8 miles away|35 min walk

Center Ave & S Alton Way

1.11 miles away|22 min walk

Center Ave & S Clinton St

0.93 miles away|18 min walk

Center Ave & S Dayton St

0.87 miles away|17 min walk

Center Ave & Windsor Gardens Lot 17

1.1 miles away|21 min walk

Center Ave & Windsor Gardens Lot 20

0.98 miles away|19 min walk

Del Mar Cir & Oswego St

1.9 miles away|37 min walk

Del Mar Cir & Quentin St

1.93 miles away|37 min walk

Del Mar Cir W & 6th Ave

2 miles away|39 min walk

Florida Ave & S Alton St

1.14 miles away|22 min walk

Florida Ave & S Beeler St

1.01 miles away|20 min walk

Florida Ave & S Clinton St

0.95 miles away|19 min walk

Florida Ave & S Dayton St

0.86 miles away|17 min walk

Florida Ave & S Parker Rd

1.42 miles away|28 min walk

Florida Ave & S Quebec Way

1.88 miles away|37 min walk

Florida Ave & S Syracuse St

1.86 miles away|36 min walk

Florida Station

1.99 miles away|39 min walk

Havana St & 1st Ave

1.41 miles away|27 min walk

Havana St & 4th Way

1.6 miles away|31 min walk

Havana St & 6th Ave

1.84 miles away|36 min walk

Iliff Ave & S Dayton Way

1.71 miles away|33 min walk

The Neighbourhood: Highline / Expo

Similar Buildings Nearby

Add to favoritesAdd to favorites (hover)
10150 E Virginia Ave
10150 E Virginia Ave, Denver, CO
Click to see listings
Add to favoritesAdd to favorites (hover)
1011 S Ironton St E
1011 S Ironton St E, Aurora, CO
Click to see listings
Add to favoritesAdd to favorites (hover)
8600 E Alameda Ave
8600 E Alameda Ave, Denver, CO
Click to see listings
Add to favoritesAdd to favorites (hover)
7474 E Arkansas Ave
7474 E Arkansas Ave, Denver, CO
Click to see listings
Add to favoritesAdd to favorites (hover)
10150 E Virginia Ave
10150 E Virginia Ave, Denver, CO
Click to see listings
Add to favoritesAdd to favorites (hover)
1011 S Ironton St E
1011 S Ironton St E, Aurora, CO
Click to see listings
Add to favoritesAdd to favorites (hover)
8600 E Alameda Ave
8600 E Alameda Ave, Denver, CO
Click to see listings

10650 E Tennessee Ave Demographics

This neighborhood indicates a good mix of people which makes it a good place for families. About 17.96% are children aged 0–14, 23.26% are young adults between 15–29, 24.14% are adults aged 30–44, 17.63% are in the 45–59 range and 17.01% are seniors aged 60 and above. Commuting options are also varying where 80.5% of residents relying on driving, while others prefer public transit around 6.64%, walking around 2%, biking around 0.08%, allowing residents to choose travel modes that best fit their daily routines. Most homes in the area are with 62.11% of units are rented and 37.89% are owner occupied. The neighborhood offers different household types. About 20.74% are single family homes and 6.02% are multi family units. Around 42.57% are single-person households, while 57.43% are multi person households. This mix works well for families, roommates, and individuals. Education levels in the neighborhood vary widely where 22.83% of residents have bachelor’s degrees. Around 21.69% have high school or college education. Another 9.18% hold diplomas while 12.46% have completed postgraduate studies. The remaining are 33.84% with other types of qualifications.

Next

Demographics Description

This neighborhood indicates a good mix of people which makes it a good place for families. About 17.96% are children aged 0–14, 23.26% are young adults between 15–29, 24.14% are adults aged 30–44, 17.63% are in the 45–59 range and 17.01% are seniors aged 60 and above. Commuting options are also varying where 80.5% of residents relying on driving, while others prefer public transit around 6.64%, walking around 2%, biking around 0.08%, allowing residents to choose travel modes that best fit their daily routines. Most homes in the area are with 62.11% of units are rented and 37.89% are owner occupied. The neighborhood offers different household types. About 20.74% are single family homes and 6.02% are multi family units. Around 42.57% are single-person households, while 57.43% are multi person households. This mix works well for families, roommates, and individuals. Education levels in the neighborhood vary widely where 22.83% of residents have bachelor’s degrees. Around 21.69% have high school or college education. Another 9.18% hold diplomas while 12.46% have completed postgraduate studies. The remaining are 33.84% with other types of qualifications.

Age Demographics

17.96% (0 - 14 years old)

23.26% (15 - 29 years old)

24.14% (30 - 44 years old)

17.63% (45 - 59 years old)

17.01% (60+ years old)

Commute

6.64%

Transit

2%

Walk

80.5%

Drive

0.08%

Bike

Housing Ownership

37.89%

Owner Occupied

62.11%

Rental Units

Household Types

20.74%

Single Family

6.02%

Multi Family

42.57%

Single Person

57.43%

Multi Person

Education

Bachelors Degree22.83%
High School College21.69%
Diploma9.18%
Post Graduate12.46%
Others33.84%
Next

Education

Diploma9.18%
Post Graduate12.46%
Others33.84%
Get the HelloCondo Newsletter
Real-estate tips, insights, and market reports in your inbox.
Newsletter
  1. Home
  2. /undefined, undefined
  3. /
    10650 E Tennessee Ave
Nearby Cities
Neighborhoods
ZIP Codes
Community
1309 Elati Street13631 E Marina Drive13661 E Marina Drive
14001 E Marina Drive14050 E Linvale Place14102 E Linvale Place14390 E Marina Drive1631 Emerson Street16th Avenue Rowhouses Condominiums250 Pearl Street505 24th Street610 Logan Street830 25th StreetAmericanaApache MeadowsAppletree CondominiumsAppletree EastArapahoe LakeArrowhead CondominiumsAsbury Park Condominiums
HelloCondo Logo
HelloCondo Logo
HelloCondo Is The #1 Condo Search Platform And Real Estate Recommendation Engine. Search, Find And Buy The Perfect Condo And Get Matched With The Best Agents. Finding A Condo Has Never Been So Easy.

HelloCondo is a division of HelloCasa, LLC

FacebookIconInstagramIconXIconRedditIcon

HelloCondo

Find A RealtorTerms of UsePrivacy PolicyCalifornia Privacy NoticeAccessibility PolicyCCPA Notice on CollectionDMCABrowseBlogs

Contact

LocationIcon
300 Galleria Pkwy SE, Suite 1500,
Atlanta, GA 30339
PhoneICon
(855) 625-0319
EmailIConhello@hellocondo.com
Contact Us

For Sale

Condos for saleTownhomes for sale
AgentIcon
LocationIcon
PhoneICon
EmailICon
© HelloCondo 2026. All Rights Reserved.