Listed: $ 420,000 (Sold on: Jun 7, 2024) Days on Market:36
81- 10340 E Jewell Avenue, Aurora, CO 80247
BEDS
3
BATHS
3
PARKING
3
SQFT
2482
Description
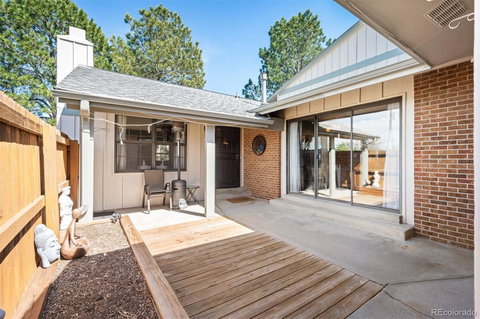
This opportunity is too good to ignore. A breathtaking end unit townhome on a single level is an exclusive discovery that rarely makes an appearance on the market. As you step into your own private courtyard, you'll feel a sense of tranquility wash over you. You enter and immediately see the family room that boasts vaulted ceilings and a magnificent brick fireplace as its centerpiece. You can set up your formal dining area here or, as the seller has done, create a sprawling living space. The floor plan is open and bathed in sunlight. The kitchen is simply to die for and has been given a complete overhaul, featuring a colossal island, brand new soft close cabinetry with ample storage, and top-of-the-line appliances. Two primary bedrooms, complete with renovated ensuite baths and walk-in closets, are located upstairs. The fully finished basement has more than enough space for a bedroom, rec room, and study, with a half bath ready for a shower and extra storage space. Bedroom downstairs is currently non-conforming, but the basement has an egress window. A new furnace and washer and dryer are included. The detached 2 car garage and reserved parking space are the cherry on top. The HOA has gone all out with amenities, including a tennis court, pool, indoor hot tub, sauna, racquetball court, and clubhouse. This amazing location is close to everything and is located in the award-winning Cherry Creek School District. Priced exceedingly well for this much house in such great condition so act fast! Contact broker prior to submitting any offers, as a Relocation Management Company is involved in the sale of this property. Additional documentation may be required and offers will be submitted to the Relocation Management Company for review and approval.
Listed: $ 420,000 (Sold on: Jun 7, 2024) Days on Market:36
81 -
10340 E Jewell Avenue #81, Aurora, CO 80247
BEDS
3
BATHS
3
PARKING
3
SQFT
2,482
Description
This opportunity is too good to ignore. A breathtaking end unit townhome on a single level is an exclusive discovery that rarely makes an appearance on the market. As you step into your own private courtyard, you'll feel a sense of tranquility wash over you. You enter and immediately see the family room that boasts vaulted ceilings and a magnificent brick fireplace as its centerpiece. You can set up your formal dining area here or, as the seller has done, create a sprawling living space. The floor plan is open and bathed in sunlight. The kitchen is simply to die for and has been given a complete overhaul, featuring a colossal island, brand new soft close cabinetry with ample storage, and top-of-the-line appliances. Two primary bedrooms, complete with renovated ensuite baths and walk-in closets, are located upstairs. The fully finished basement has more than enough space for a bedroom, rec room, and study, with a half bath ready for a shower and extra storage space. Bedroom downstairs is currently non-conforming, but the basement has an egress window. A new furnace and washer and dryer are included. The detached 2 car garage and reserved parking space are the cherry on top. The HOA has gone all out with amenities, including a tennis court, pool, indoor hot tub, sauna, racquetball court, and clubhouse. This amazing location is close to everything and is located in the award-winning Cherry Creek School District. Priced exceedingly well for this much house in such great condition so act fast! Contact broker prior to submitting any offers, as a Relocation Management Company is involved in the sale of this property. Additional documentation may be required and offers will be submitted to the Relocation Management Company for review and approval.
HelloCondo Is The #1 Condo Search Platform And Real Estate Recommendation Engine. Search, Find And Buy The Perfect Condo And Get Matched With The Best Agents. Finding A Condo Has Never Been So Easy.