Listed: $ 350,000 (Sold on: Jun 23, 2025) Days on Market:26
B- 101 Granby Way, Aurora, CO 80011
BEDS
2
BATHS
3
PARKING
1
SQFT
1439
Description
Welcome to this incredibly spacious 2-bedroom, 3-bath condo that lives like a townhome—complete with a private entrance, attached one-car garage, and fenced-in yard. This property offers exceptional value.
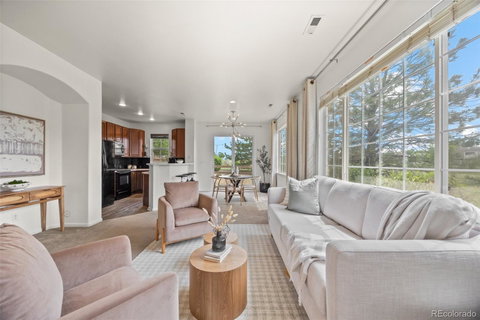
Step inside to a welcoming entryway with a powder bath, laundry closet, and direct access to the garage. To your right, the open-concept main level features a generous living and dining area with a cozy fireplace. The kitchen is just off the main space and includes an oversized pantry and additional barstool seating—perfect for casual meals or entertaining. From the main living area, enjoy peaceful views of the greenbelt and open space right outside your window. Large windows throughout the home bring in ample natural light, creating a bright and airy feel in every room.
Upstairs, there is the perfect spot for a small office setup or reading nook. You’ll also find two oversized bedrooms with tall ceilings, each featuring its own ensuite full bathroom with large soaking tubs and spacious walk-in closets—and both offering beautiful views of the greenbelt below.
Backing to the Toll Gate Creek Trail, this home blends indoor comfort with outdoor access. Plus, you'll enjoy quick access to I-225, Denver International Airport, Nick's Garden Center, the Aurora Town Center, and even In-N-Out Burger!
Listed: $ 350,000 (Sold on: Jun 23, 2025) Days on Market:26
B -
101 Granby Way #B, Aurora, CO 80011
BEDS
2
BATHS
3
PARKING
1
SQFT
1,439
Description
Welcome to this incredibly spacious 2-bedroom, 3-bath condo that lives like a townhome—complete with a private entrance, attached one-car garage, and fenced-in yard. This property offers exceptional value.
Step inside to a welcoming entryway with a powder bath, laundry closet, and direct access to the garage. To your right, the open-concept main level features a generous living and dining area with a cozy fireplace. The kitchen is just off the main space and includes an oversized pantry and additional barstool seating—perfect for casual meals or entertaining. From the main living area, enjoy peaceful views of the greenbelt and open space right outside your window. Large windows throughout the home bring in ample natural light, creating a bright and airy feel in every room.
Upstairs, there is the perfect spot for a small office setup or reading nook. You’ll also find two oversized bedrooms with tall ceilings, each featuring its own ensuite full bathroom with large soaking tubs and spacious walk-in closets—and both offering beautiful views of the greenbelt below.
Backing to the Toll Gate Creek Trail, this home blends indoor comfort with outdoor access. Plus, you'll enjoy quick access to I-225, Denver International Airport, Nick's Garden Center, the Aurora Town Center, and even In-N-Out Burger!
HelloCondo Is The #1 Condo Search Platform And Real Estate Recommendation Engine. Search, Find And Buy The Perfect Condo And Get Matched With The Best Agents. Finding A Condo Has Never Been So Easy.