Listed: $ 365,000 (Sold on: Dec 19, 2025) Days on Market:81
104- 10035 E Carolina Place, Aurora, CO 80247
BEDS
3
BATHS
2
PARKING
2
SQFT
1271
Description
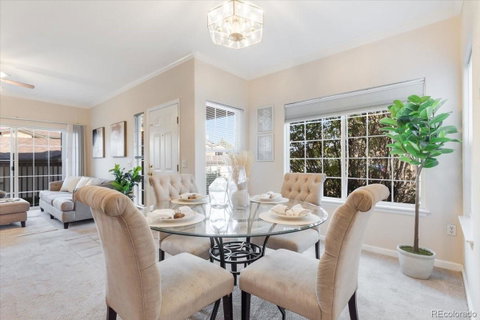
Welcome to Pinnacle Ranch — a gated community in the heart of the Dayton Triangle neighborhood. This charming and clean 3-bedroom, 2-bathroom home offers the convenience of ground-level living with both a 1-car detached garage and a reserved uncovered parking space.
Inside, the open-concept layout creates a natural flow between the living room, dining nook, and kitchen. The home is light-filled and functional, with new kitchen flooring and refreshed countertops creating an ideal setting for any home chef. A private balcony extends the living area outdoors — perfect for enjoying morning coffee or quiet evenings.
The primary suite features a walk-in closet, and a full bathroom with dual sinks. Two additional bedrooms and a second full bath add flexibility for guests, a home office, or hobbies. The laundry closet includes a washer, dryer, and storage shelf.
Enjoy resort-style amenities including a pool, hot tub, fitness center, and clubhouse with reservable meeting space. All of this in a central location close to shopping, dining, grocery stores, and commuter routes.
Whether you’re searching for a new home or an investment opportunity, this property offers comfort, convenience, and a prime location.
For a great financial incentive, work with our preferred lender Starla Kizzar with The Mortgage Co. (NMLS #1839874 | 720-404-1847). Qualified buyers can receive up to 1% of the loan amount in lender credits (up to $5,000) when not using a down payment assistance program.
Listed: $ 365,000 (Sold on: Dec 19, 2025) Days on Market:81
104 -
10035 E Carolina Place #104, Aurora, CO 80247
BEDS
3
BATHS
2
PARKING
2
SQFT
1,271
Description
Welcome to Pinnacle Ranch — a gated community in the heart of the Dayton Triangle neighborhood. This charming and clean 3-bedroom, 2-bathroom home offers the convenience of ground-level living with both a 1-car detached garage and a reserved uncovered parking space.
Inside, the open-concept layout creates a natural flow between the living room, dining nook, and kitchen. The home is light-filled and functional, with new kitchen flooring and refreshed countertops creating an ideal setting for any home chef. A private balcony extends the living area outdoors — perfect for enjoying morning coffee or quiet evenings.
The primary suite features a walk-in closet, and a full bathroom with dual sinks. Two additional bedrooms and a second full bath add flexibility for guests, a home office, or hobbies. The laundry closet includes a washer, dryer, and storage shelf.
Enjoy resort-style amenities including a pool, hot tub, fitness center, and clubhouse with reservable meeting space. All of this in a central location close to shopping, dining, grocery stores, and commuter routes.
Whether you’re searching for a new home or an investment opportunity, this property offers comfort, convenience, and a prime location.
For a great financial incentive, work with our preferred lender Starla Kizzar with The Mortgage Co. (NMLS #1839874 | 720-404-1847). Qualified buyers can receive up to 1% of the loan amount in lender credits (up to $5,000) when not using a down payment assistance program.
HelloCondo Is The #1 Condo Search Platform And Real Estate Recommendation Engine. Search, Find And Buy The Perfect Condo And Get Matched With The Best Agents. Finding A Condo Has Never Been So Easy.