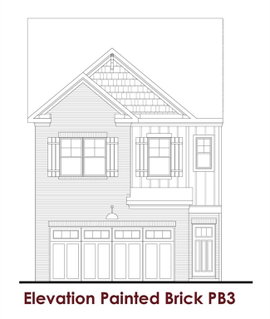
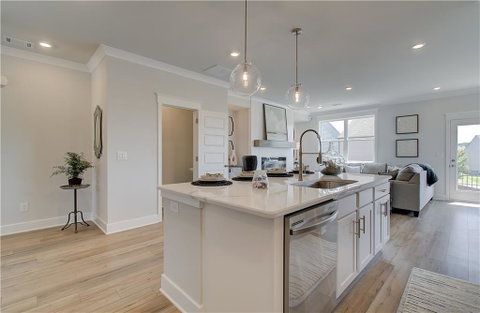
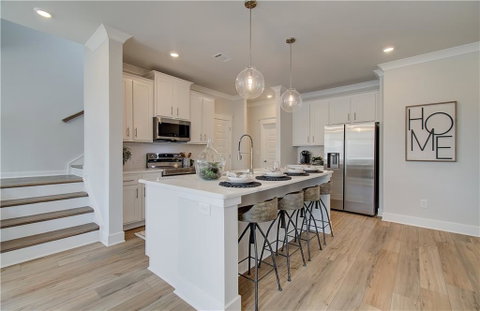
Durham ** PLEASE ASK THE ONSITE AGENT ABOUT OUR HUGE INCENTIVES THAT WE ARE OFFERING** **THESE ARE STOCK PHOTOS. THIS HOME IS STILL UNDER CONSTRUCTION** This Townhome Plan offers 3 Bedrooms, 2.5 Bathrooms with a Loft area upstairs, and 2 car private garage. The foyer leads to the main open concept living space. The kitchen features an expansive island with single bowl stainless steel sink, granite countertops, and bar stool seating. Additional kitchen features are 42" painted cabinets, tile backsplash, and stainless steel appliances. The kitchen overlooks the great room area. Mud room drop zone area with hooks is convenient upon garage entry. Upstairs features a Loft area, perfect for home office, secondary living room, playroom, and more! The primary suite offers spacious and relaxing getaway; primary bathroom features a very luxurious 7' shower with dual shower heads, complete tile surround, and frameless glass door. Additional primary suite amenities include the double vanity, tile ?ooring, and separate water closet. The two secondary bedrooms share hall bath which also offers a double vanity. This home includes a beautiful trim package as well as Smart Home Package! The Towns at Auburn Station East showcases an incredible amenities package featuring large pool with waterslide, mushroom fountains, furnished clubhouse with kitchenette, play lawn, pavilion, and ?tness center. Amazing Incentives!!
Description
Durham ** PLEASE ASK THE ONSITE AGENT ABOUT OUR HUGE INCENTIVES THAT WE ARE OFFERING** **THESE ARE STOCK PHOTOS. THIS HOME IS STILL UNDER CONSTRUCTION** This Townhome Plan offers 3 Bedrooms, 2.5 Bathrooms with a Loft area upstairs, and 2 car private garage. The foyer leads to the main open concept living space. The kitchen features an expansive island with single bowl stainless steel sink, granite countertops, and bar stool seating. Additional kitchen features are 42" painted cabinets, tile backsplash, and stainless steel appliances. The kitchen overlooks the great room area. Mud room drop zone area with hooks is convenient upon garage entry. Upstairs features a Loft area, perfect for home office, secondary living room, playroom, and more! The primary suite offers spacious and relaxing getaway; primary bathroom features a very luxurious 7' shower with dual shower heads, complete tile surround, and frameless glass door. Additional primary suite amenities include the double vanity, tile ?ooring, and separate water closet. The two secondary bedrooms share hall bath which also offers a double vanity. This home includes a beautiful trim package as well as Smart Home Package! The Towns at Auburn Station East showcases an incredible amenities package featuring large pool with waterslide, mushroom fountains, furnished clubhouse with kitchenette, play lawn, pavilion, and ?tness center. Amazing Incentives!!
Durham ** PLEASE ASK THE ONSITE AGENT ABOUT OUR HUGE INCENTIVES THAT WE ARE OFFERING** **THESE ARE STOCK PHOTOS. THIS HOME IS STILL UNDER CONSTRUCTION** This Townhome Plan offers 3 Bedrooms, 2.5 Bathrooms with a Loft area upstairs, and 2 car private garage. The foyer leads to the main open concept living space. The kitchen features an expansive island with single bowl stainless steel sink, granite countertops, and bar stool seating. Additional kitchen features are 42" painted cabinets, tile backsplash, and stainless steel appliances. The kitchen overlooks the great room area. Mud room drop zone area with hooks is convenient upon garage entry. Upstairs features a Loft area, perfect for home office, secondary living room, playroom, and more! The primary suite offers spacious and relaxing getaway; primary bathroom features a very luxurious 7' shower with dual shower heads, complete tile surround, and frameless glass door. Additional primary suite amenities include the double vanity, tile ?ooring, and separate water closet. The two secondary bedrooms share hall bath which also offers a double vanity. This home includes a beautiful trim package as well as Smart Home Package! The Towns at Auburn Station East showcases an incredible amenities package featuring large pool with waterslide, mushroom fountains, furnished clubhouse with kitchenette, play lawn, pavilion, and ?tness center. Amazing Incentives!!
Description
Durham ** PLEASE ASK THE ONSITE AGENT ABOUT OUR HUGE INCENTIVES THAT WE ARE OFFERING** **THESE ARE STOCK PHOTOS. THIS HOME IS STILL UNDER CONSTRUCTION** This Townhome Plan offers 3 Bedrooms, 2.5 Bathrooms with a Loft area upstairs, and 2 car private garage. The foyer leads to the main open concept living space. The kitchen features an expansive island with single bowl stainless steel sink, granite countertops, and bar stool seating. Additional kitchen features are 42" painted cabinets, tile backsplash, and stainless steel appliances. The kitchen overlooks the great room area. Mud room drop zone area with hooks is convenient upon garage entry. Upstairs features a Loft area, perfect for home office, secondary living room, playroom, and more! The primary suite offers spacious and relaxing getaway; primary bathroom features a very luxurious 7' shower with dual shower heads, complete tile surround, and frameless glass door. Additional primary suite amenities include the double vanity, tile ?ooring, and separate water closet. The two secondary bedrooms share hall bath which also offers a double vanity. This home includes a beautiful trim package as well as Smart Home Package! The Towns at Auburn Station East showcases an incredible amenities package featuring large pool with waterslide, mushroom fountains, furnished clubhouse with kitchenette, play lawn, pavilion, and ?tness center. Amazing Incentives!!
HelloCondo Is The #1 Condo Search Platform And Real Estate Recommendation Engine. Search, Find And Buy The Perfect Condo And Get Matched With The Best Agents. Finding A Condo Has Never Been So Easy.