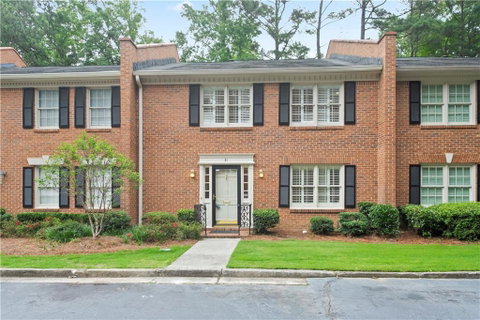
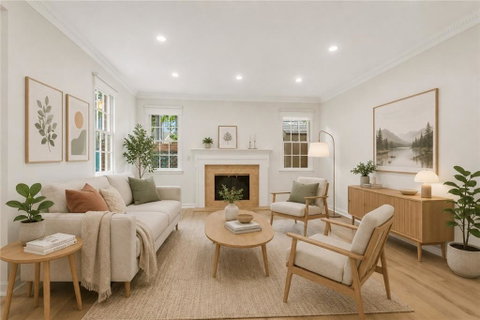
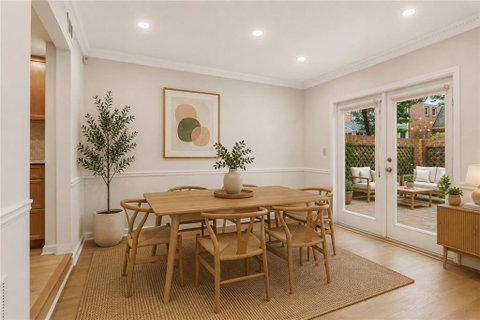
(*$480 Monthly HOA fee Includes: Maintenance Grounds, Maintenance Structure, Roof, Reserve Fund, Sewer, Swim, Water.) Sold Comparable within 1 mile radius: 5429 Trentham Drive 3 beds/3 baths/2342 sqft sold for $540k on 3/31/2026 and 5312 Brooke Ridge Dr. 2 beds/2 baths/1645 sqft sold for $500k on 3/6/2026. PRIME location in the prestigious pocket of Dunwoody! Right across the street from the Dunwoody County Club golf course. Beautifully Renovated and Move-In Ready 3 beds 3 full baths brick sided townhome with fenced in rear patio! Why buy a smaller condo with less bedroom and higher HOA in the mid to high $400k when this townhome offers you so much more! Located at the end of the subdivision with less traffic. Updated white oak Luxury Vinyl Plank flooring system throughout, Fresh coat of Sherwin Williams’ Alabaster White paint, updated recessed lighting throughout both levels, New HVAC system in 2025 and Newer Water heater replaced in 2022! Main level: Large bedroom with separate access to the full bath that can be closed off and used as a half bath accessible from the hallway. Updated kitchen to help you stay organized with custom cabinets, pantry with roll out trays, tiled backsplash, quartz countertop, newer SS fridge, dishwasher and microwave. Oversized family room with cozy fireplace that is big enough to set up two separate seating areas. Open concept Dining area with a double door that opens to the rear brick patio for seamless flow of indoor & outdoor entertainment. (An outdoor storage unit tucked in the corner helps you stay organized). Upper level: A whole house fan in the hallway is a powerful, energy-efficient ventilation system that pulls fresh, cooler outdoor air through open windows and pushes hot air out of the attic and rapidly cools the home. Oversized master bedroom with cozy fireplace, custom closet organizer system, sitting area that can used as office, yoga, living room…etc. Updated master bath with heated tile floor, frameless glass shower, separate soaking tub, extended double vanity with additional cabinets and drawers. Laundry closet by the upstairs hallway, linen closet, En-Suite guest bedroom with sitting area, additional closets, updated tile surround tub shower combo with frameless glass and additional storage cabinet. Enjoy the community pool and the convenience of sidewalks leading to nearby dining, shopping, café, grocery, with easy access to major roadways. This is an exceptional opportunity for low maintenance living in one of Dunwoody’s desirable pockets.
Description
(*$480 Monthly HOA fee Includes: Maintenance Grounds, Maintenance Structure, Roof, Reserve Fund, Sewer, Swim, Water.) Sold Comparable within 1 mile radius: 5429 Trentham Drive 3 beds/3 baths/2342 sqft sold for $540k on 3/31/2026 and 5312 Brooke Ridge Dr. 2 beds/2 baths/1645 sqft sold for $500k on 3/6/2026. PRIME location in the prestigious pocket of Dunwoody! Right across the street from the Dunwoody County Club golf course. Beautifully Renovated and Move-In Ready 3 beds 3 full baths brick sided townhome with fenced in rear patio! Why buy a smaller condo with less bedroom and higher HOA in the mid to high $400k when this townhome offers you so much more! Located at the end of the subdivision with less traffic. Updated white oak Luxury Vinyl Plank flooring system throughout, Fresh coat of Sherwin Williams’ Alabaster White paint, updated recessed lighting throughout both levels, New HVAC system in 2025 and Newer Water heater replaced in 2022! Main level: Large bedroom with separate access to the full bath that can be closed off and used as a half bath accessible from the hallway. Updated kitchen to help you stay organized with custom cabinets, pantry with roll out trays, tiled backsplash, quartz countertop, newer SS fridge, dishwasher and microwave. Oversized family room with cozy fireplace that is big enough to set up two separate seating areas. Open concept Dining area with a double door that opens to the rear brick patio for seamless flow of indoor & outdoor entertainment. (An outdoor storage unit tucked in the corner helps you stay organized). Upper level: A whole house fan in the hallway is a powerful, energy-efficient ventilation system that pulls fresh, cooler outdoor air through open windows and pushes hot air out of the attic and rapidly cools the home. Oversized master bedroom with cozy fireplace, custom closet organizer system, sitting area that can used as office, yoga, living room…etc. Updated master bath with heated tile floor, frameless glass shower, separate soaking tub, extended double vanity with additional cabinets and drawers. Laundry closet by the upstairs hallway, linen closet, En-Suite guest bedroom with sitting area, additional closets, updated tile surround tub shower combo with frameless glass and additional storage cabinet. Enjoy the community pool and the convenience of sidewalks leading to nearby dining, shopping, café, grocery, with easy access to major roadways. This is an exceptional opportunity for low maintenance living in one of Dunwoody’s desirable pockets.
(*$480 Monthly HOA fee Includes: Maintenance Grounds, Maintenance Structure, Roof, Reserve Fund, Sewer, Swim, Water.) Sold Comparable within 1 mile radius: 5429 Trentham Drive 3 beds/3 baths/2342 sqft sold for $540k on 3/31/2026 and 5312 Brooke Ridge Dr. 2 beds/2 baths/1645 sqft sold for $500k on 3/6/2026. PRIME location in the prestigious pocket of Dunwoody! Right across the street from the Dunwoody County Club golf course. Beautifully Renovated and Move-In Ready 3 beds 3 full baths brick sided townhome with fenced in rear patio! Why buy a smaller condo with less bedroom and higher HOA in the mid to high $400k when this townhome offers you so much more! Located at the end of the subdivision with less traffic. Updated white oak Luxury Vinyl Plank flooring system throughout, Fresh coat of Sherwin Williams’ Alabaster White paint, updated recessed lighting throughout both levels, New HVAC system in 2025 and Newer Water heater replaced in 2022! Main level: Large bedroom with separate access to the full bath that can be closed off and used as a half bath accessible from the hallway. Updated kitchen to help you stay organized with custom cabinets, pantry with roll out trays, tiled backsplash, quartz countertop, newer SS fridge, dishwasher and microwave. Oversized family room with cozy fireplace that is big enough to set up two separate seating areas. Open concept Dining area with a double door that opens to the rear brick patio for seamless flow of indoor & outdoor entertainment. (An outdoor storage unit tucked in the corner helps you stay organized). Upper level: A whole house fan in the hallway is a powerful, energy-efficient ventilation system that pulls fresh, cooler outdoor air through open windows and pushes hot air out of the attic and rapidly cools the home. Oversized master bedroom with cozy fireplace, custom closet organizer system, sitting area that can used as office, yoga, living room…etc. Updated master bath with heated tile floor, frameless glass shower, separate soaking tub, extended double vanity with additional cabinets and drawers. Laundry closet by the upstairs hallway, linen closet, En-Suite guest bedroom with sitting area, additional closets, updated tile surround tub shower combo with frameless glass and additional storage cabinet. Enjoy the community pool and the convenience of sidewalks leading to nearby dining, shopping, café, grocery, with easy access to major roadways. This is an exceptional opportunity for low maintenance living in one of Dunwoody’s desirable pockets.
Description
(*$480 Monthly HOA fee Includes: Maintenance Grounds, Maintenance Structure, Roof, Reserve Fund, Sewer, Swim, Water.) Sold Comparable within 1 mile radius: 5429 Trentham Drive 3 beds/3 baths/2342 sqft sold for $540k on 3/31/2026 and 5312 Brooke Ridge Dr. 2 beds/2 baths/1645 sqft sold for $500k on 3/6/2026. PRIME location in the prestigious pocket of Dunwoody! Right across the street from the Dunwoody County Club golf course. Beautifully Renovated and Move-In Ready 3 beds 3 full baths brick sided townhome with fenced in rear patio! Why buy a smaller condo with less bedroom and higher HOA in the mid to high $400k when this townhome offers you so much more! Located at the end of the subdivision with less traffic. Updated white oak Luxury Vinyl Plank flooring system throughout, Fresh coat of Sherwin Williams’ Alabaster White paint, updated recessed lighting throughout both levels, New HVAC system in 2025 and Newer Water heater replaced in 2022! Main level: Large bedroom with separate access to the full bath that can be closed off and used as a half bath accessible from the hallway. Updated kitchen to help you stay organized with custom cabinets, pantry with roll out trays, tiled backsplash, quartz countertop, newer SS fridge, dishwasher and microwave. Oversized family room with cozy fireplace that is big enough to set up two separate seating areas. Open concept Dining area with a double door that opens to the rear brick patio for seamless flow of indoor & outdoor entertainment. (An outdoor storage unit tucked in the corner helps you stay organized). Upper level: A whole house fan in the hallway is a powerful, energy-efficient ventilation system that pulls fresh, cooler outdoor air through open windows and pushes hot air out of the attic and rapidly cools the home. Oversized master bedroom with cozy fireplace, custom closet organizer system, sitting area that can used as office, yoga, living room…etc. Updated master bath with heated tile floor, frameless glass shower, separate soaking tub, extended double vanity with additional cabinets and drawers. Laundry closet by the upstairs hallway, linen closet, En-Suite guest bedroom with sitting area, additional closets, updated tile surround tub shower combo with frameless glass and additional storage cabinet. Enjoy the community pool and the convenience of sidewalks leading to nearby dining, shopping, café, grocery, with easy access to major roadways. This is an exceptional opportunity for low maintenance living in one of Dunwoody’s desirable pockets.
HelloCondo Is The #1 Condo Search Platform And Real Estate Recommendation Engine. Search, Find And Buy The Perfect Condo And Get Matched With The Best Agents. Finding A Condo Has Never Been So Easy.